The Residence

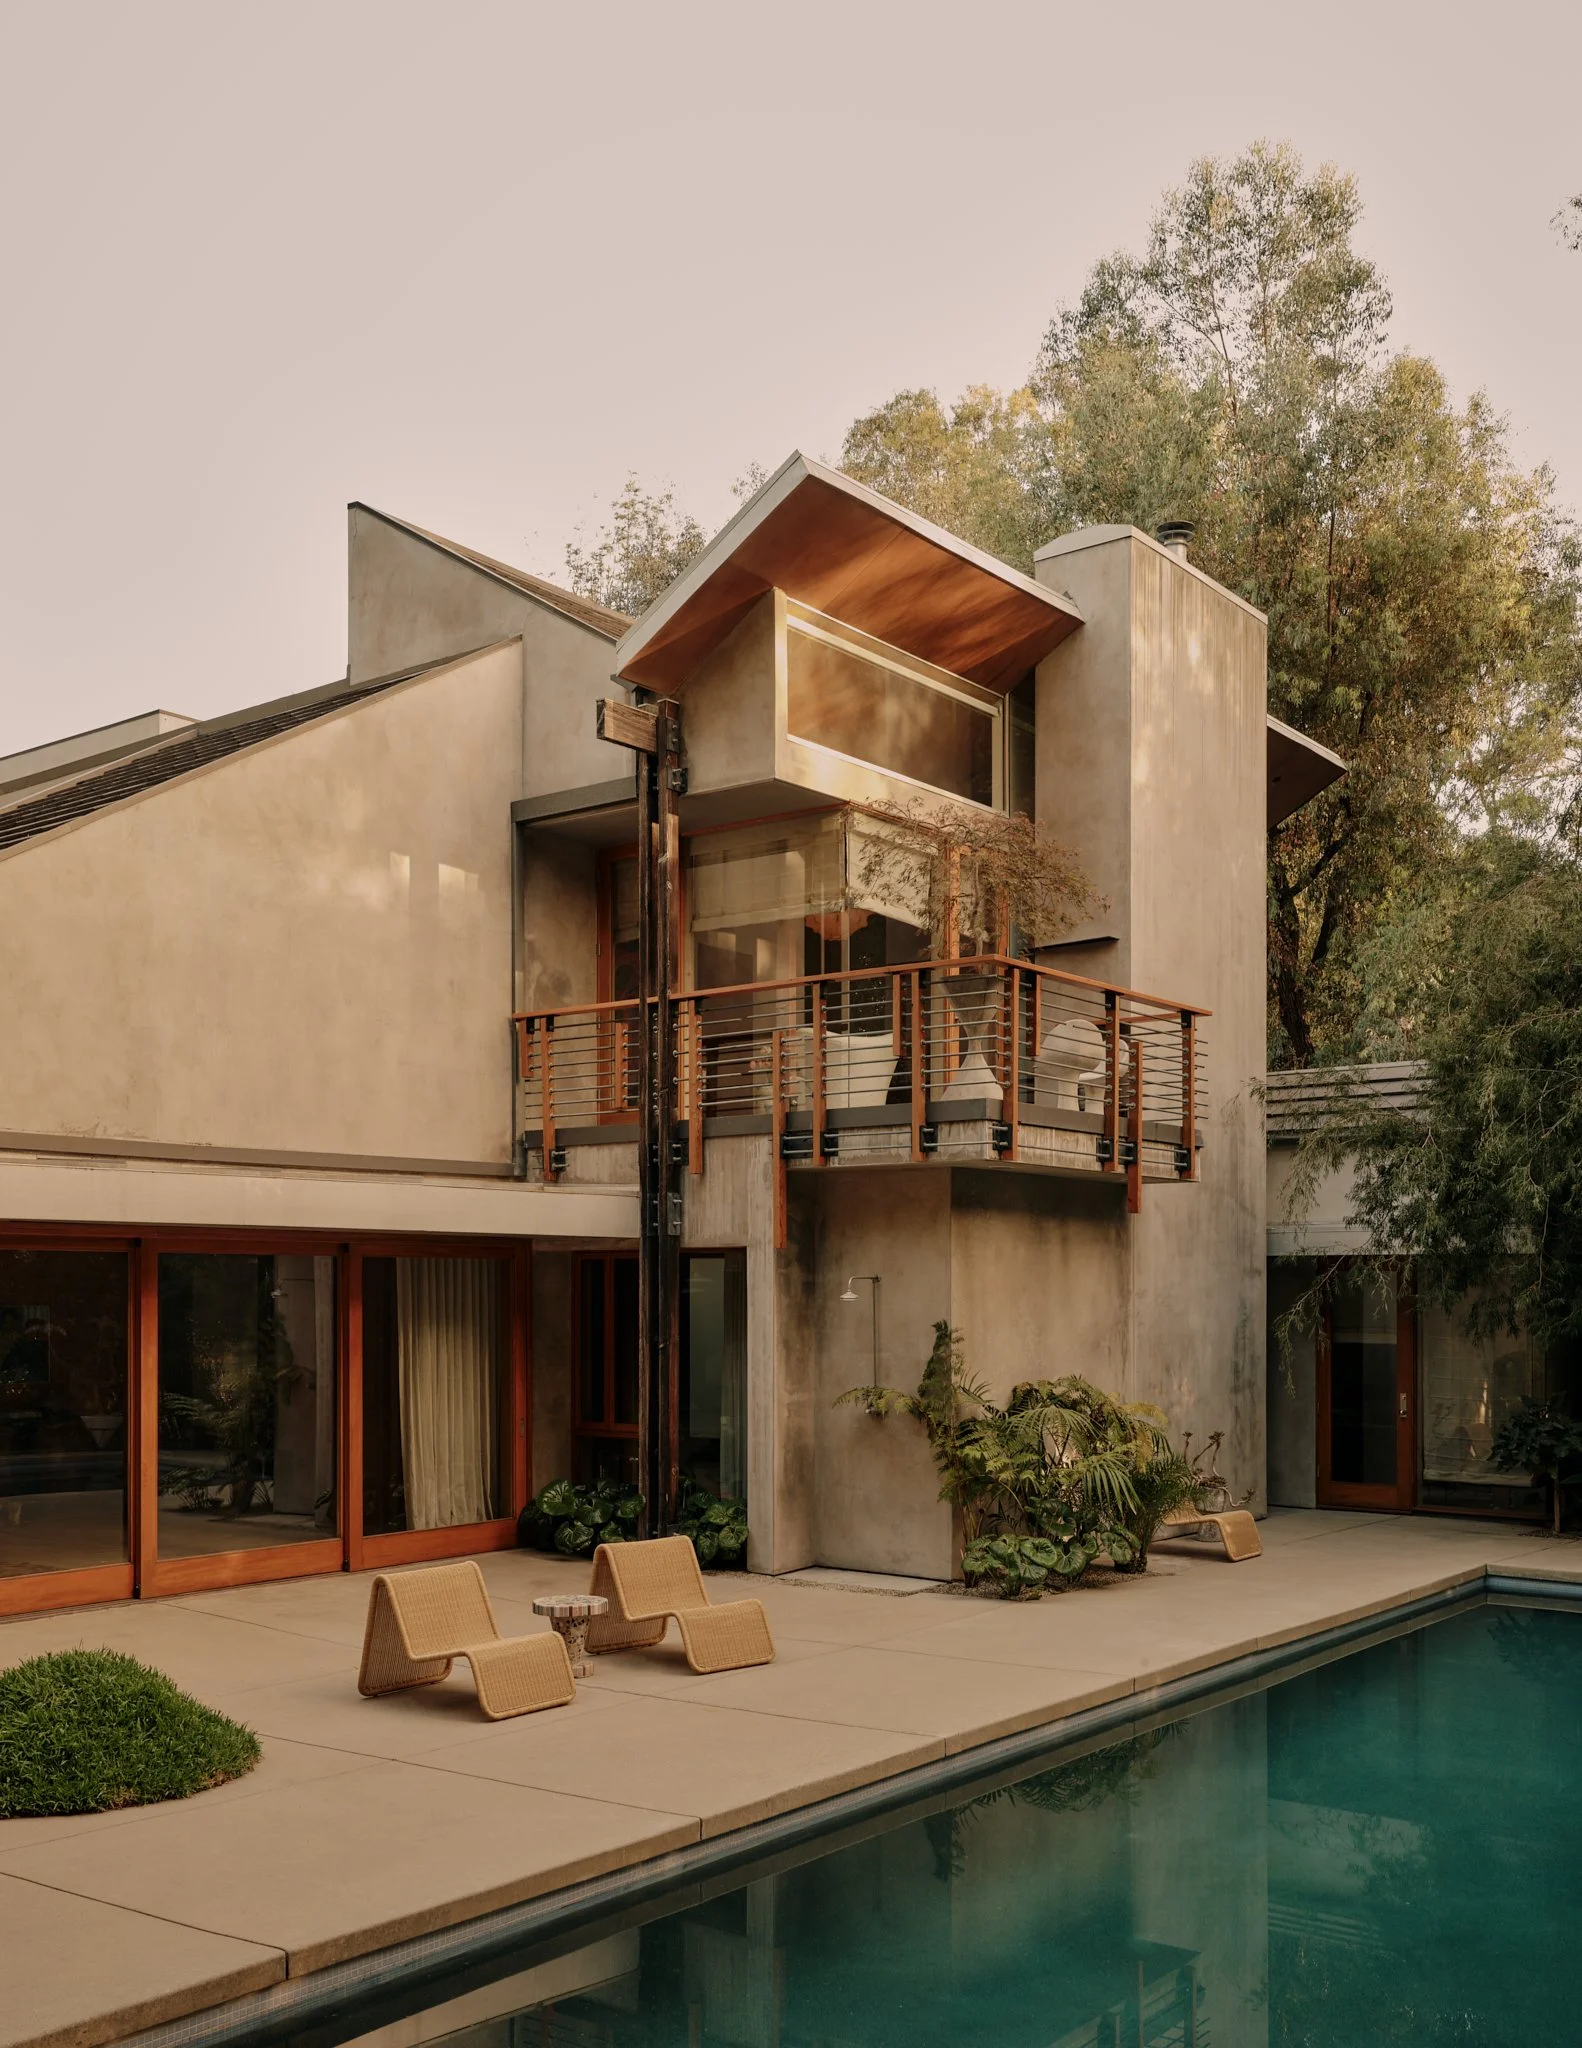
A modern house with large glass doors opening to a backyard pool. There are wooden lounge chairs and patio plants near the pool.
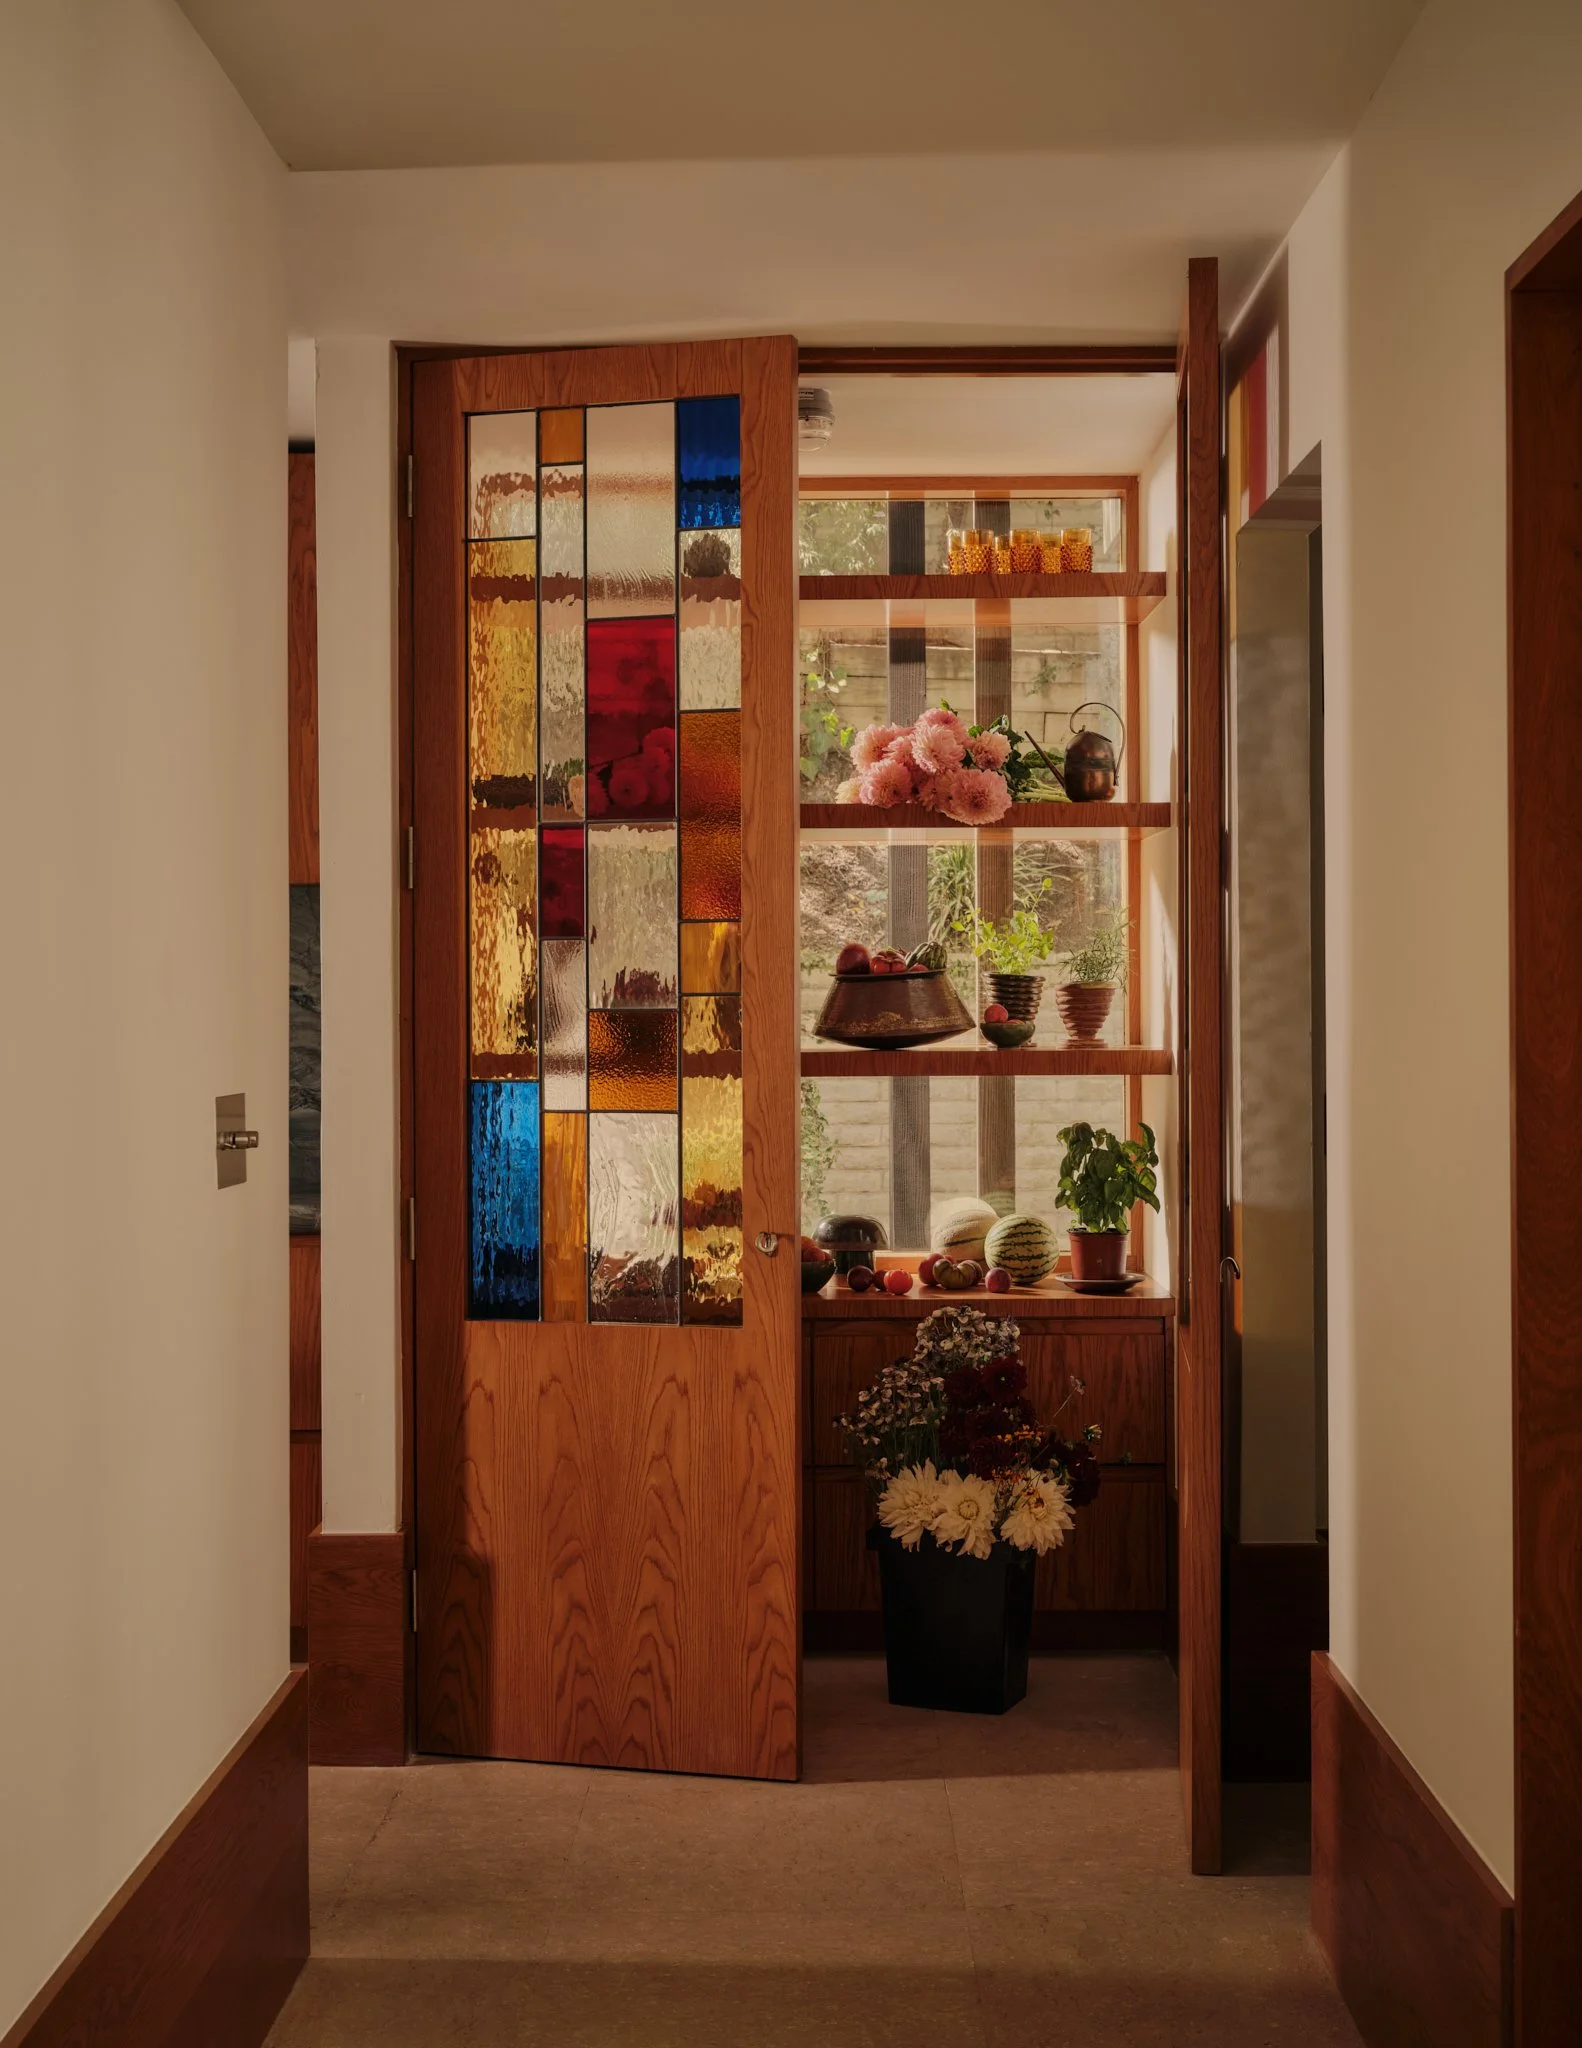
Decorative wooden cabinet with colorful stained glass panels, filled with flowers and plants, in a cozy indoor space with beige walls and a window.

architecture & design

Originally designed in 1997 by architect Jeffrey Mills, the residence balances California modernism and restrained Brutalism with the warmth of a French country house. Soaring volumes and a refined palette of timber, concrete, glass, and stone create interiors that feel both monumental and inviting, while expansive windows and glass doors keep the home intimately connected to its landscape.
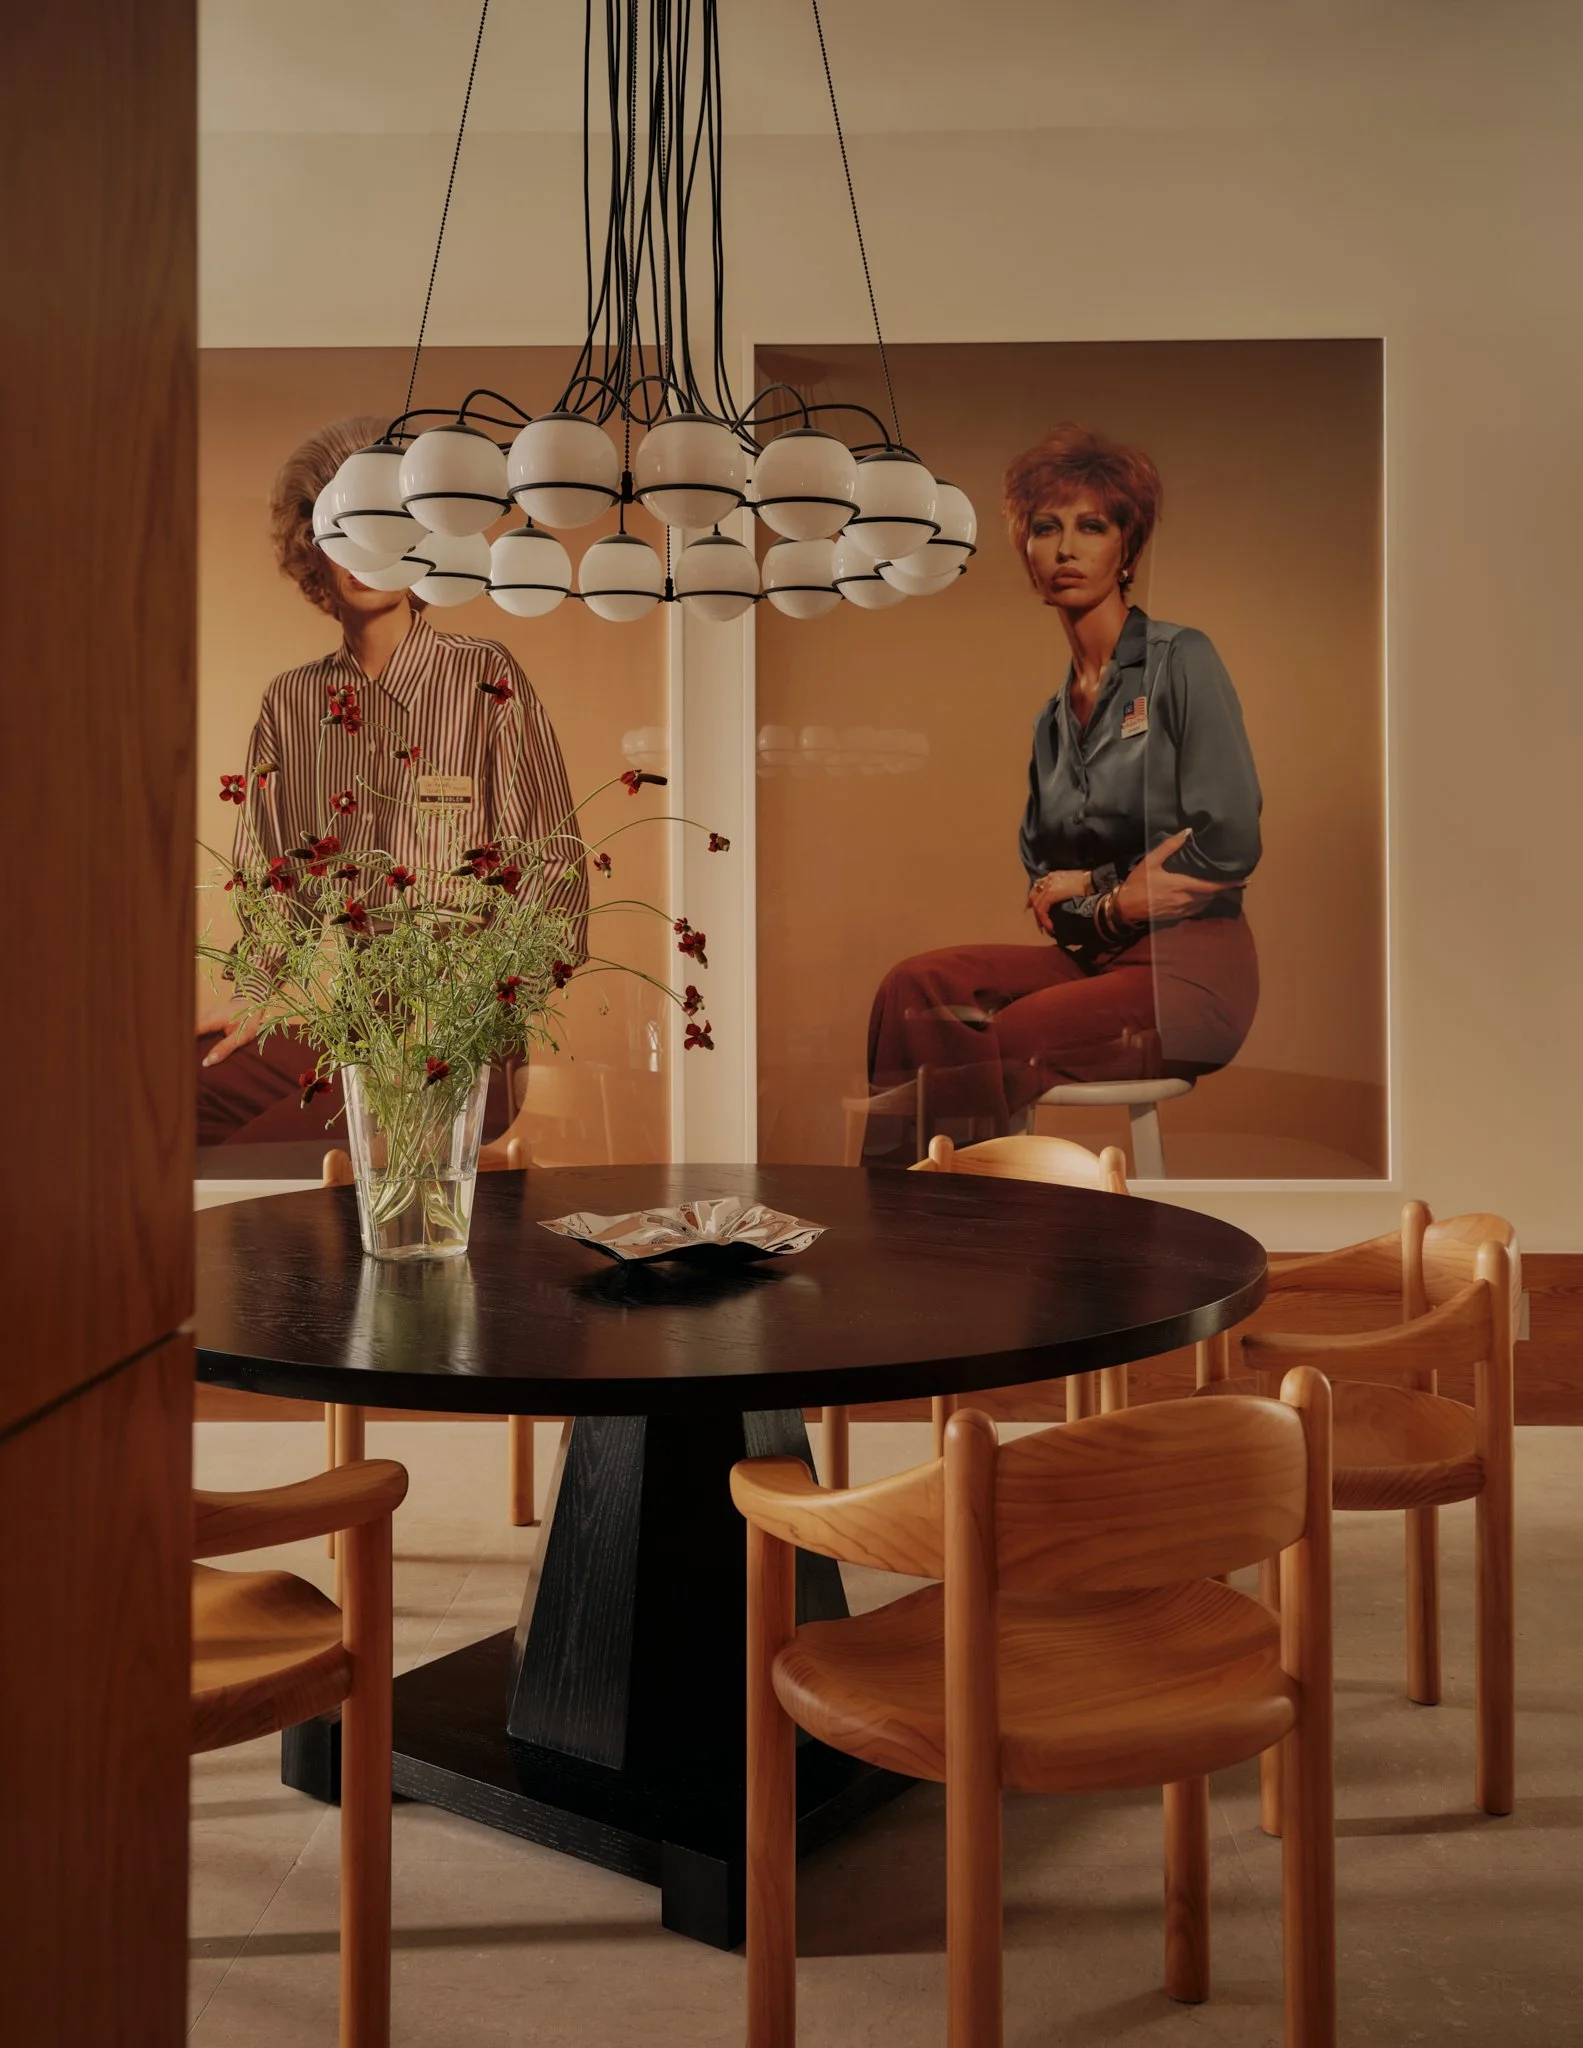
A round black dining table with light wood chairs surrounding it, a glass vase with red flowers on the table, and a large piece of artwork featuring two women, one with short reddish hair in a blue shirt and the other with hair obscured behind a chandelier, hanging on the beige wall in the background.
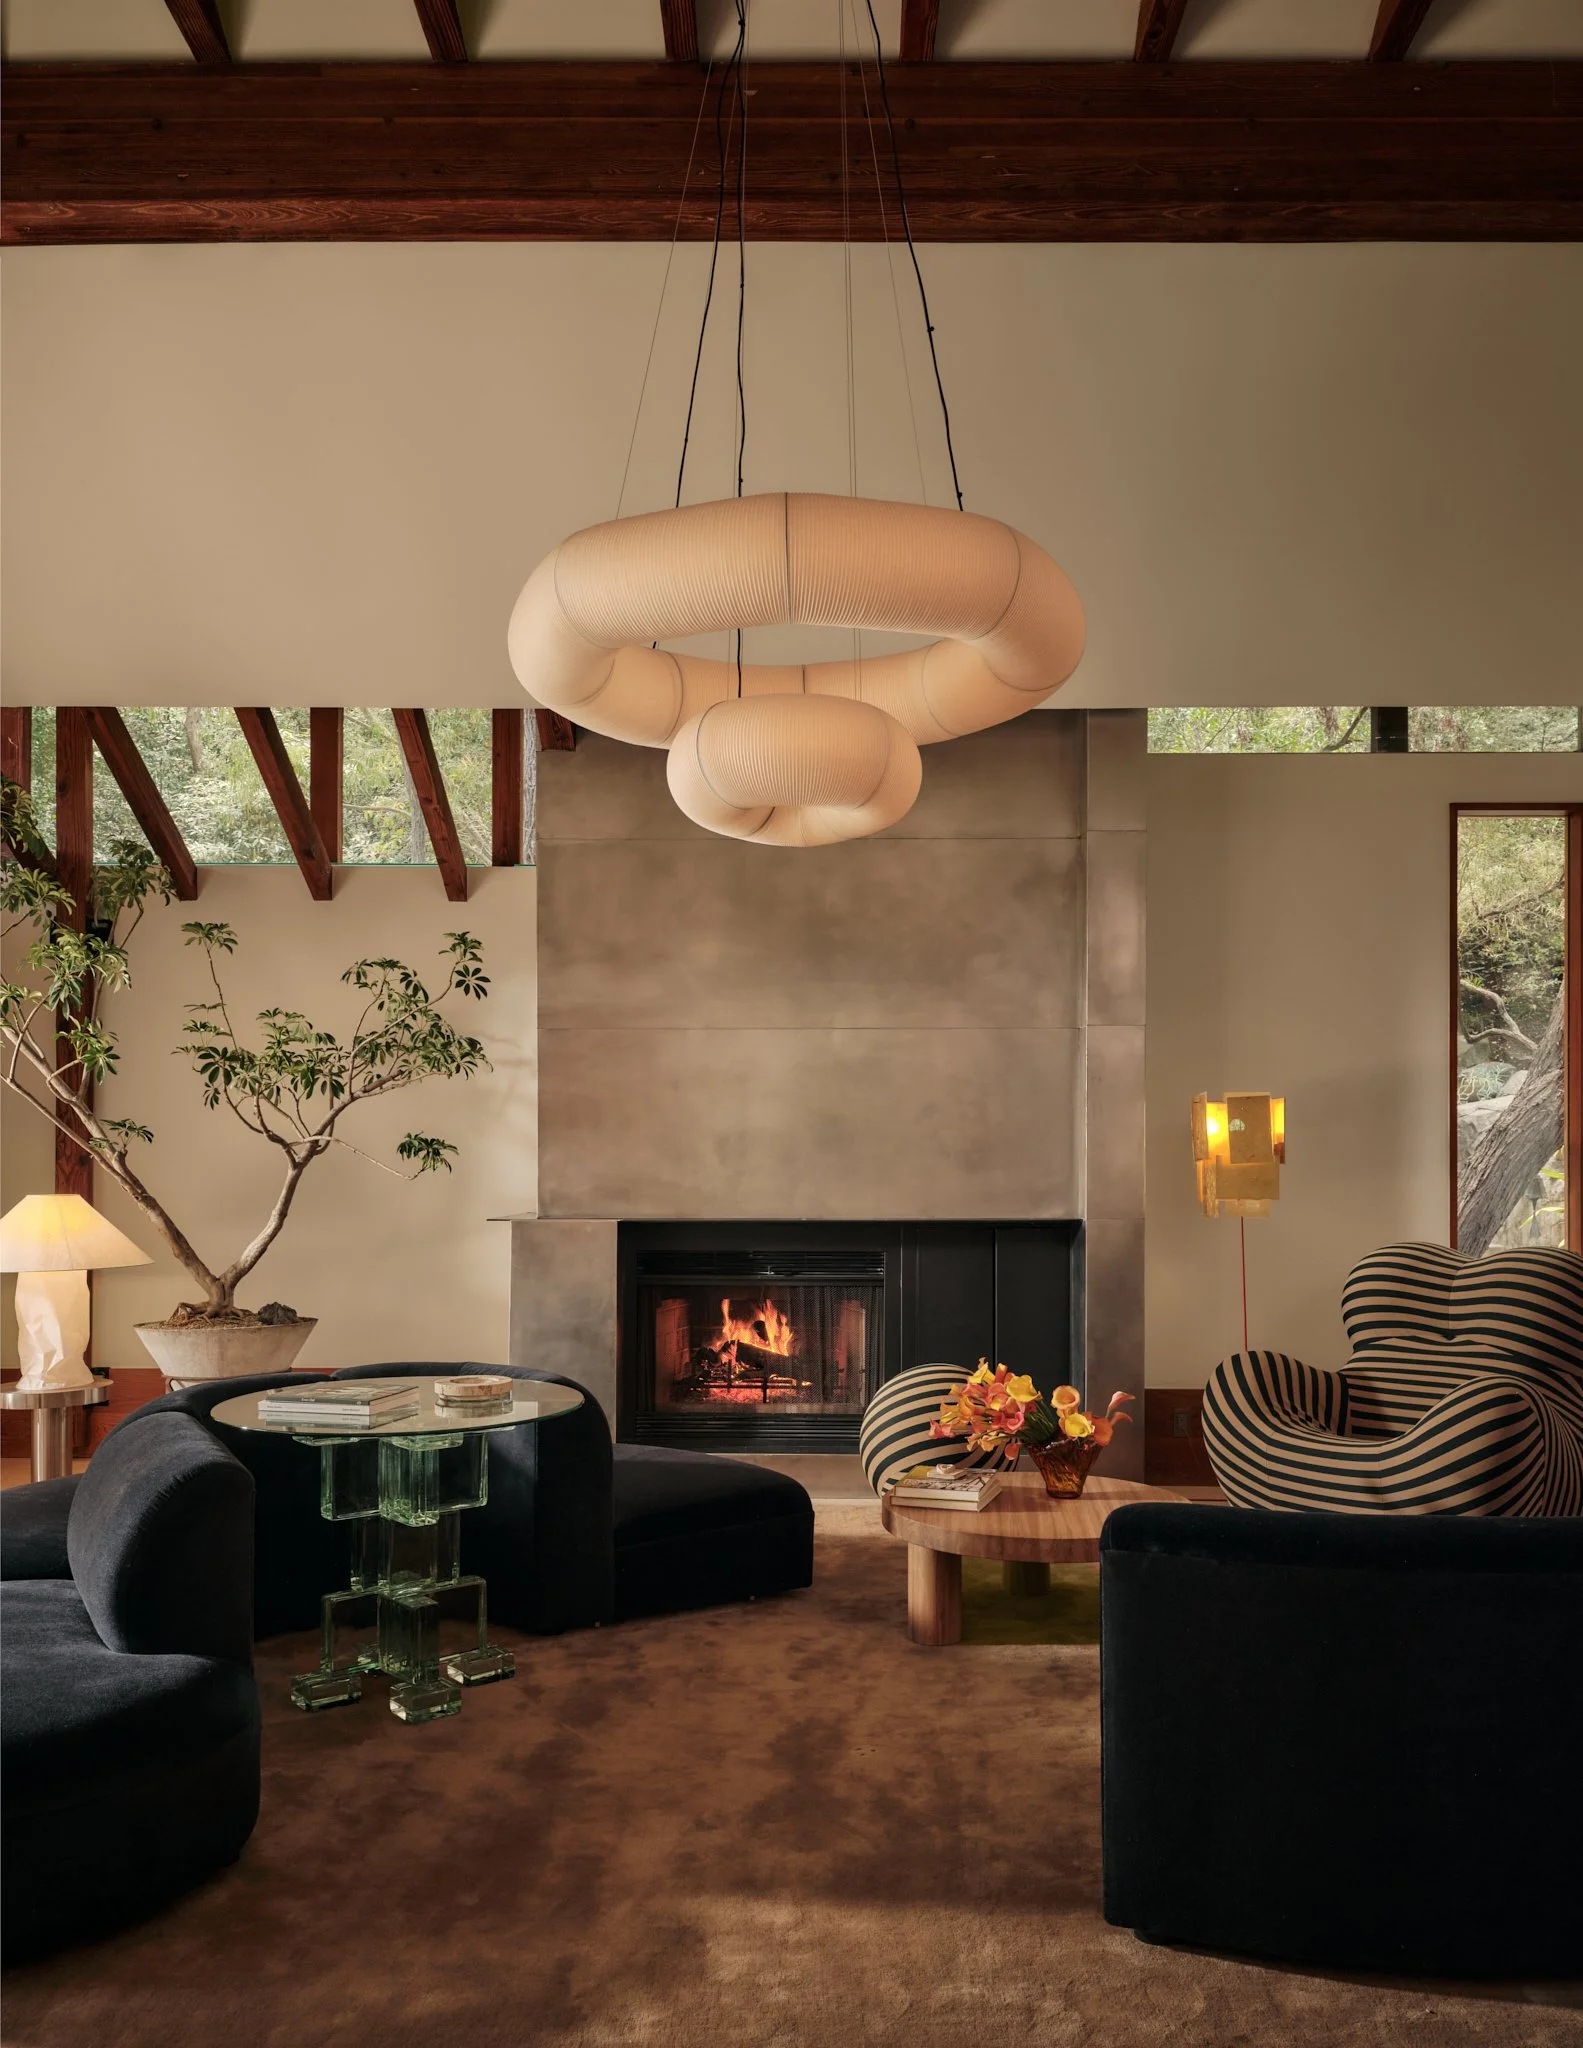
Living room with a contemporary design, featuring a fireplace, a tall potted plant, black velvet sofas, a glass table with green accents, and a unique curved chandelier hanging from the ceiling.

living & entertaining

The great living room is defined by soaring ceilings, exposed structural beams, a striking fireplace, and walls of glass opening to a broad garden terrace. A formal dining and reception room with an integrated bar provides an elegant setting for entertaining, while a private screening room and library offers a more intimate retreat with a built-in library, integrated sound system, and sculptural wood ceiling.
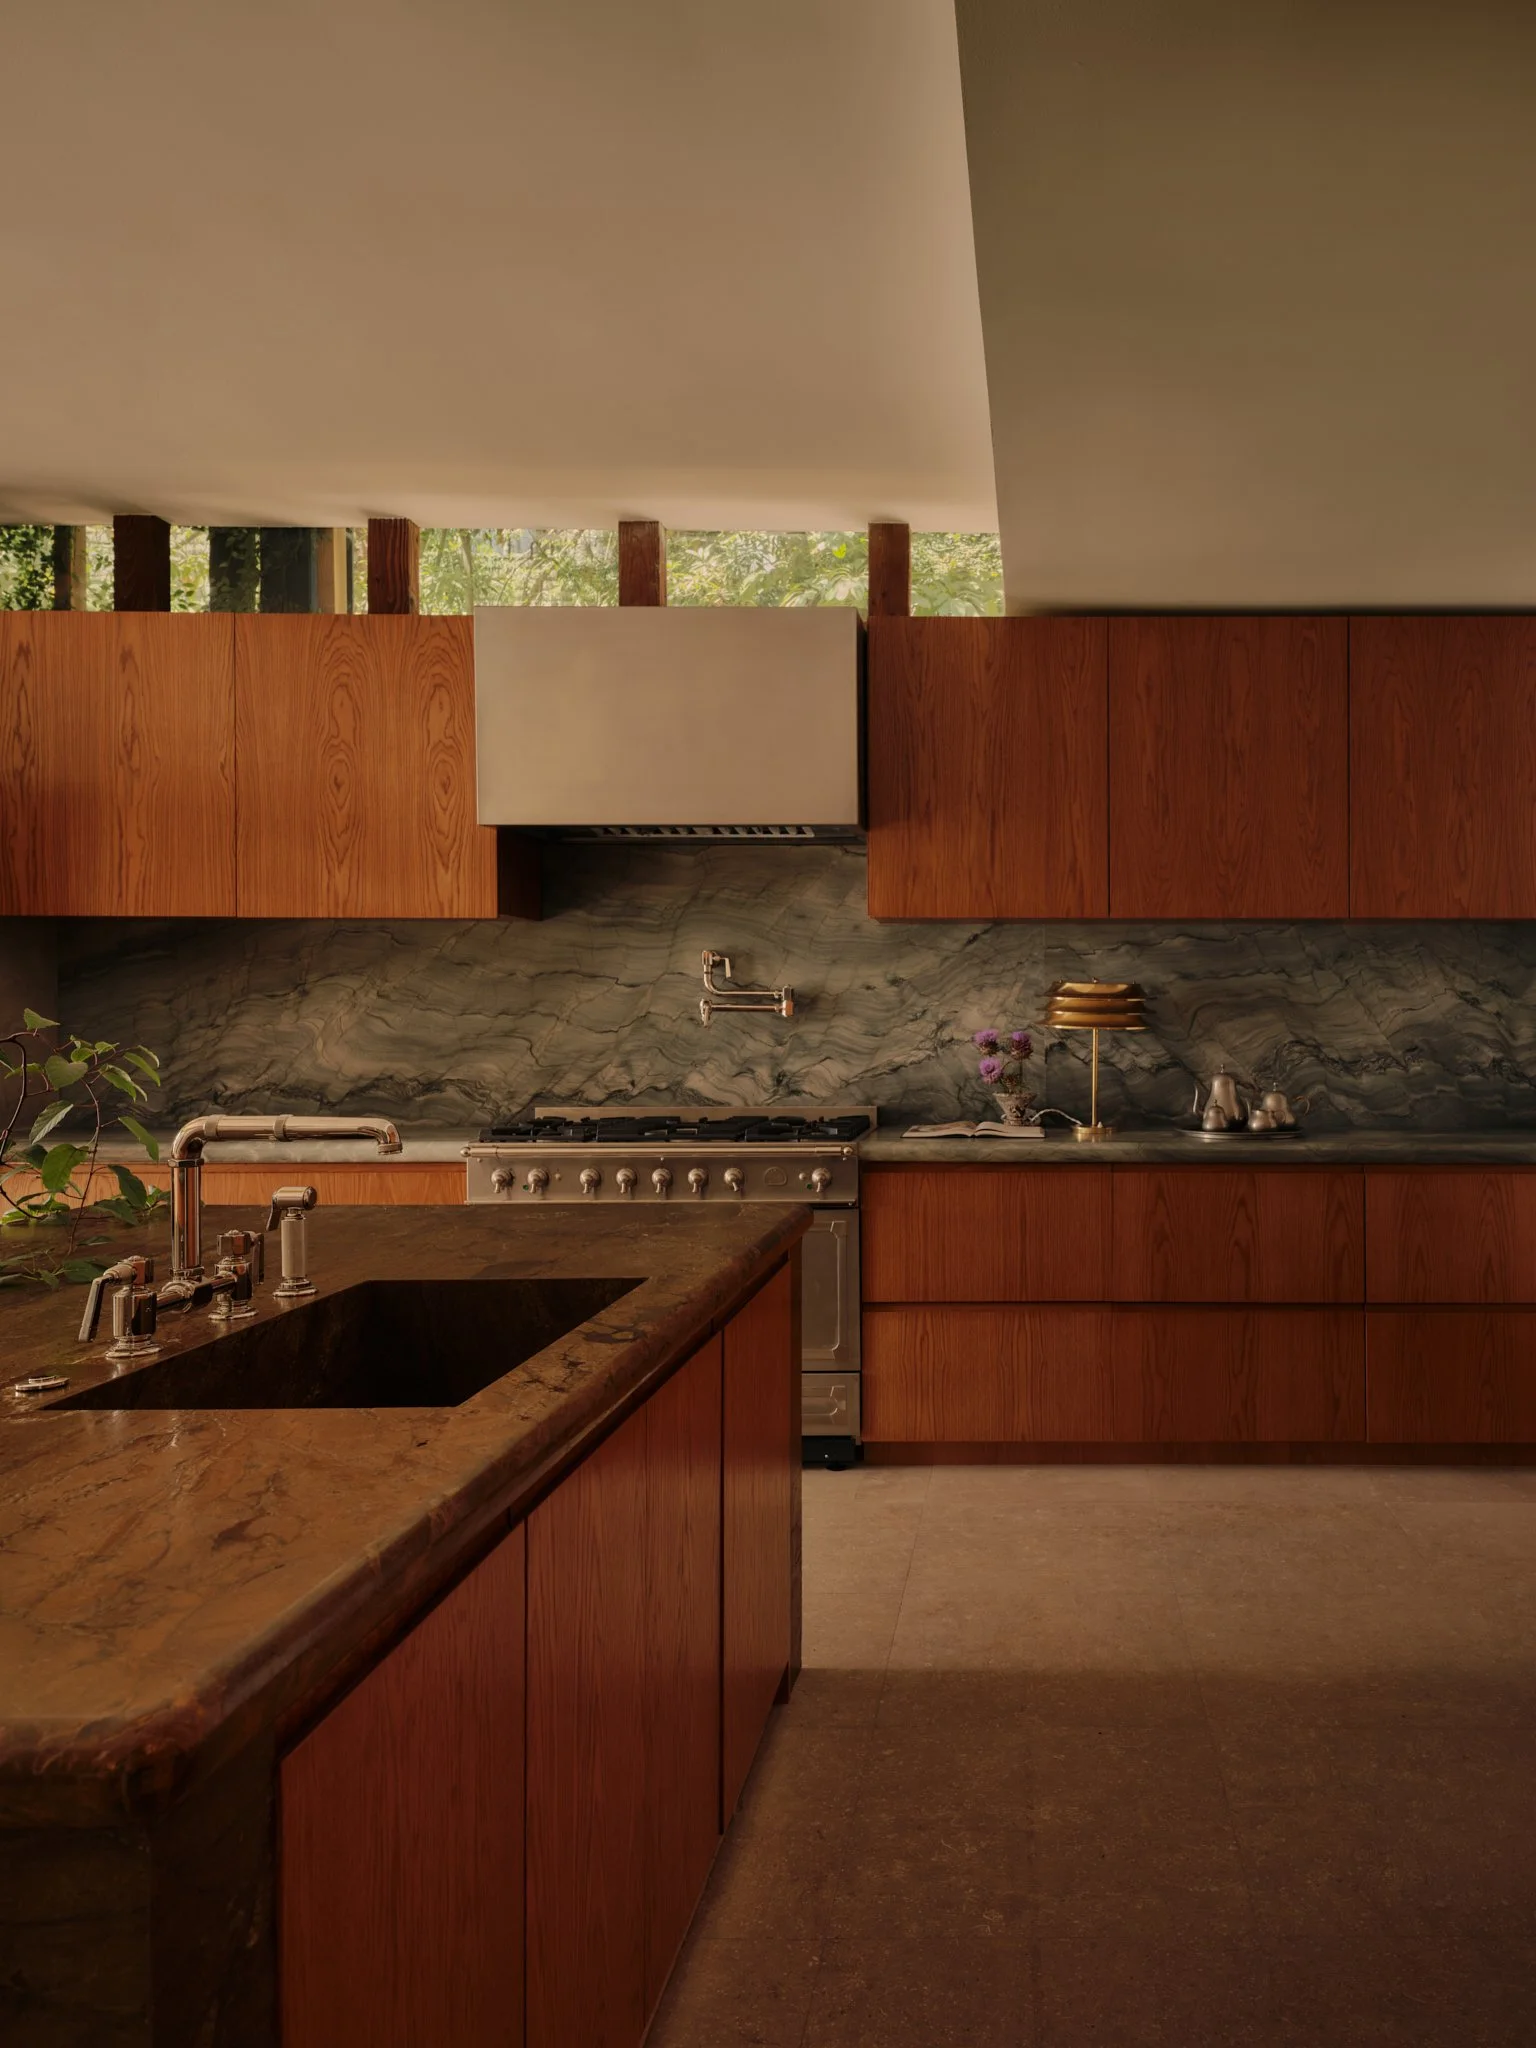
Interior of a modern kitchen with wooden cabinets, a marble backsplash, a stove, and a countertop with a sink and decorative items.
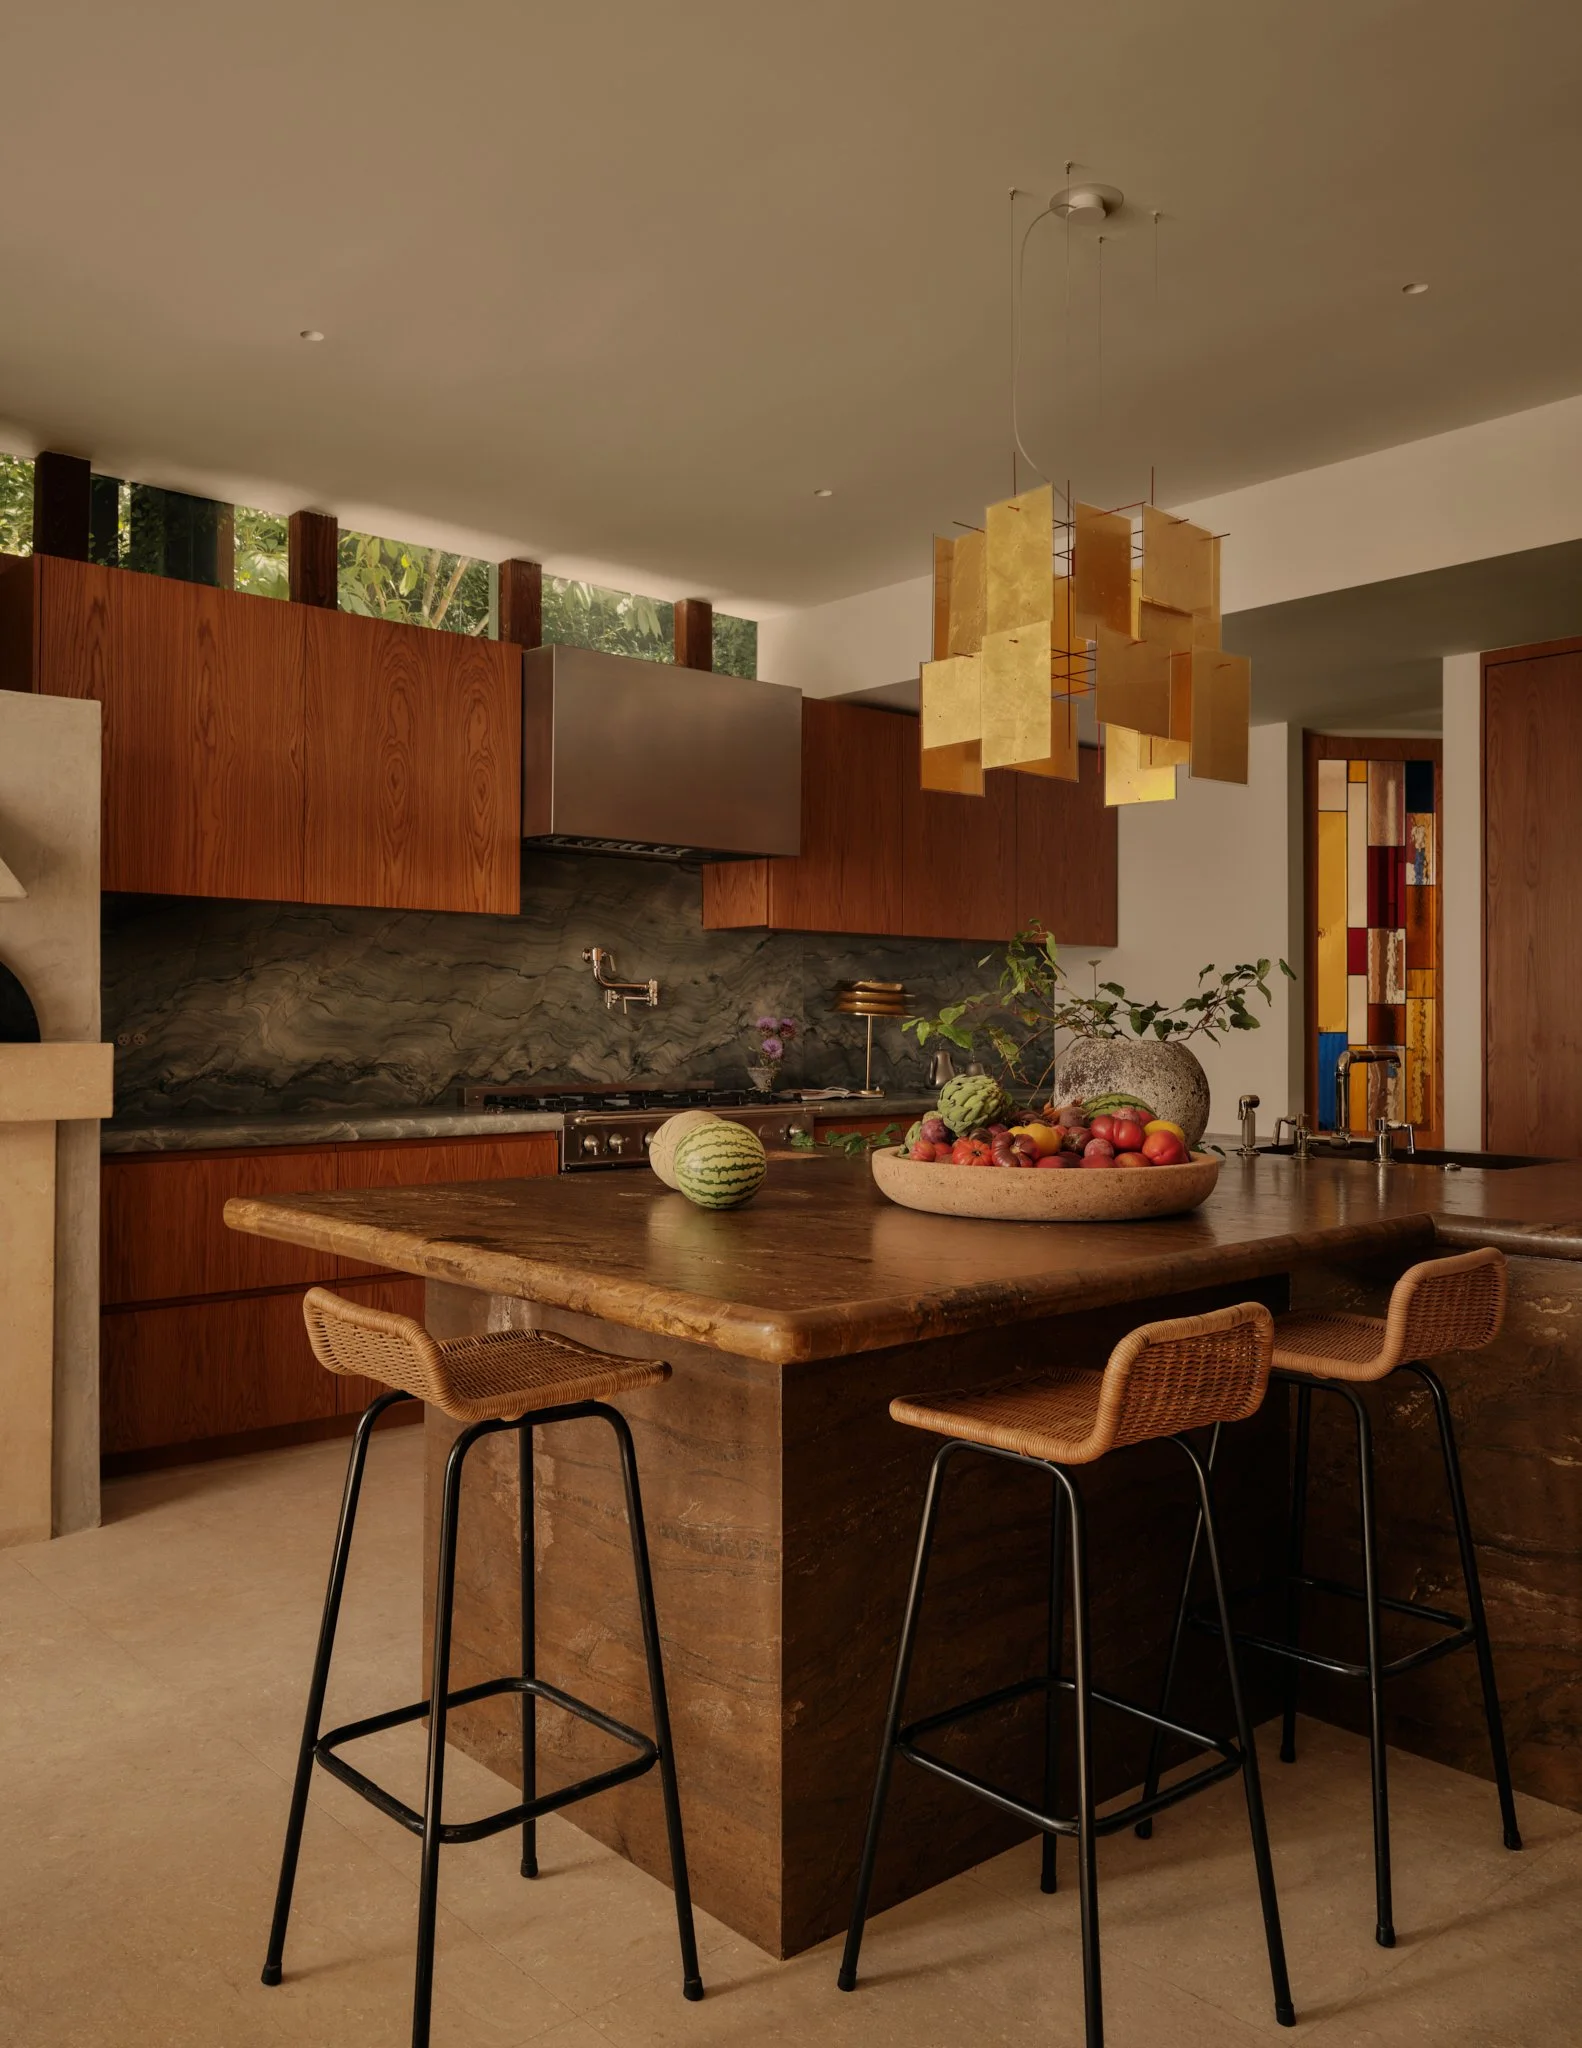
Modern kitchen with wooden cabinets, a marble backsplash, a large wooden dining table with four chairs, a bowl of apples, a watermelon, and a hanging light fixture.

kitchen

Designed as a true working kitchen, the expansive space centers around an oversized island and features a La Cornue range imported from France, professional pizza oven, and extensive preparation and storage areas. A dedicated butler’s pantry with custom stained-glass doors adds functionality, while the kitchen opens directly to a secluded terrace and dramatic stepped waterfall.
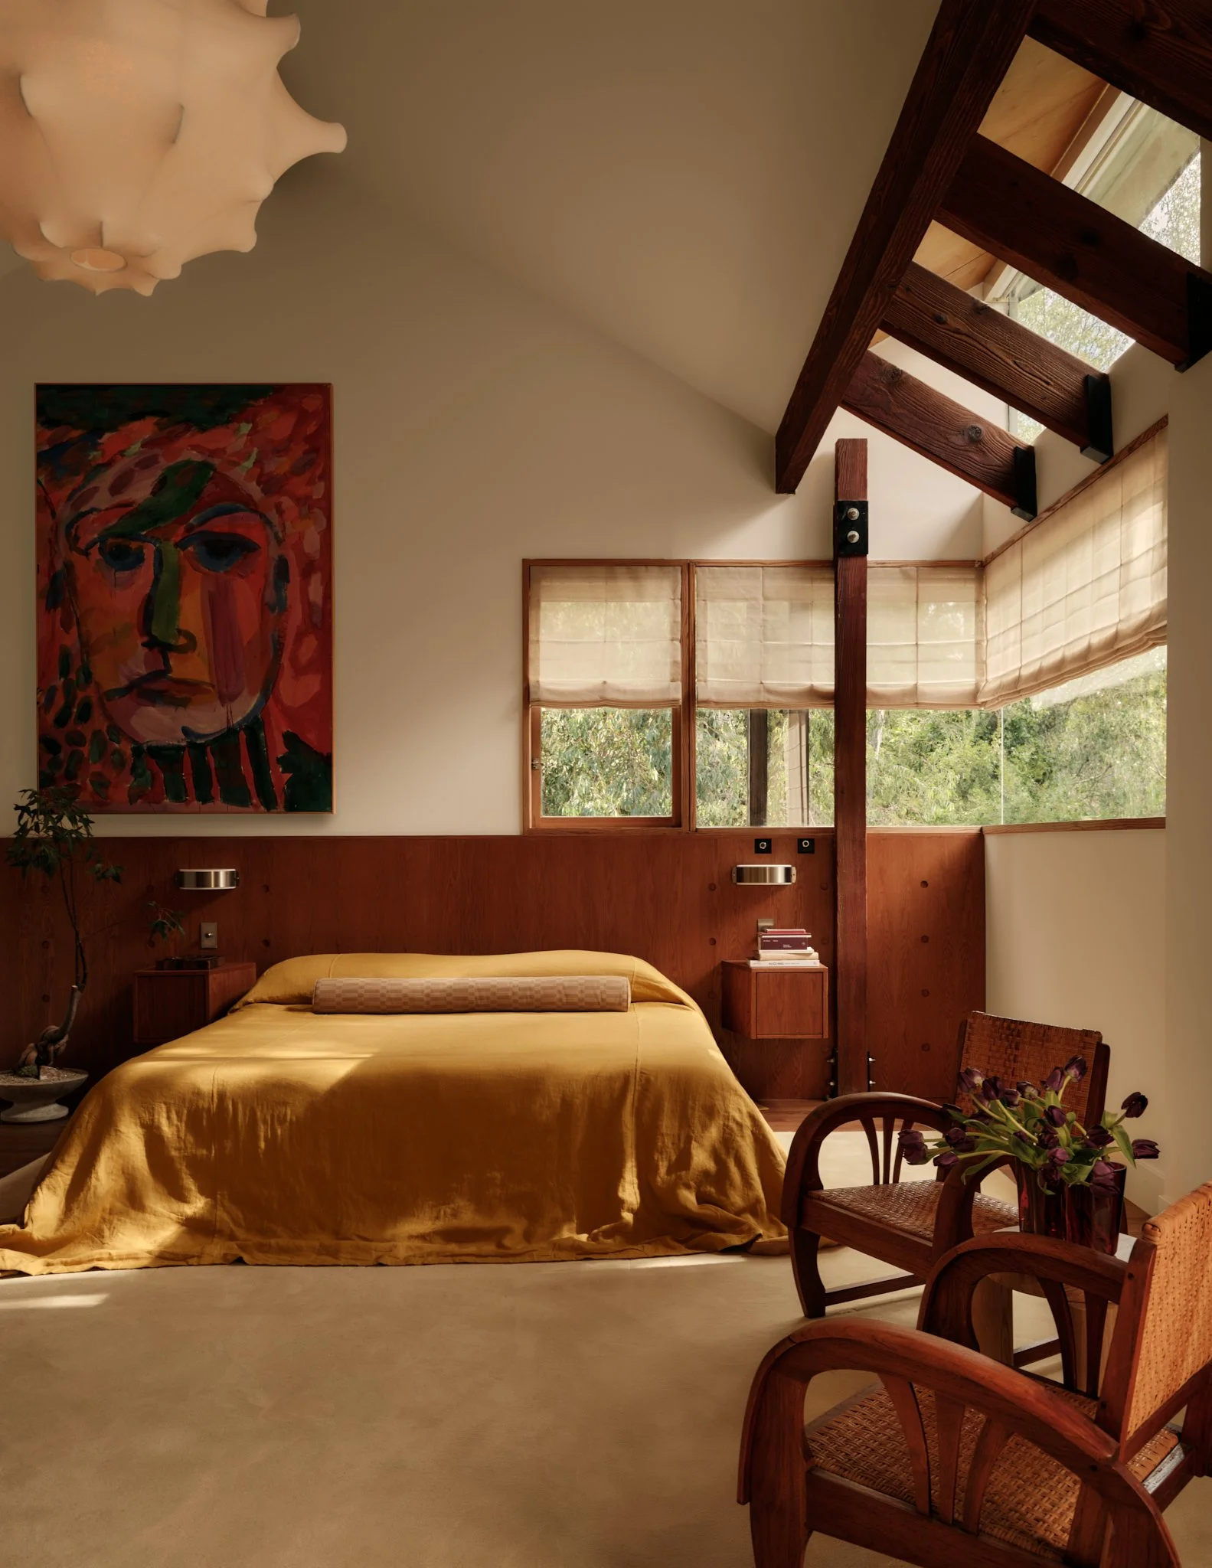
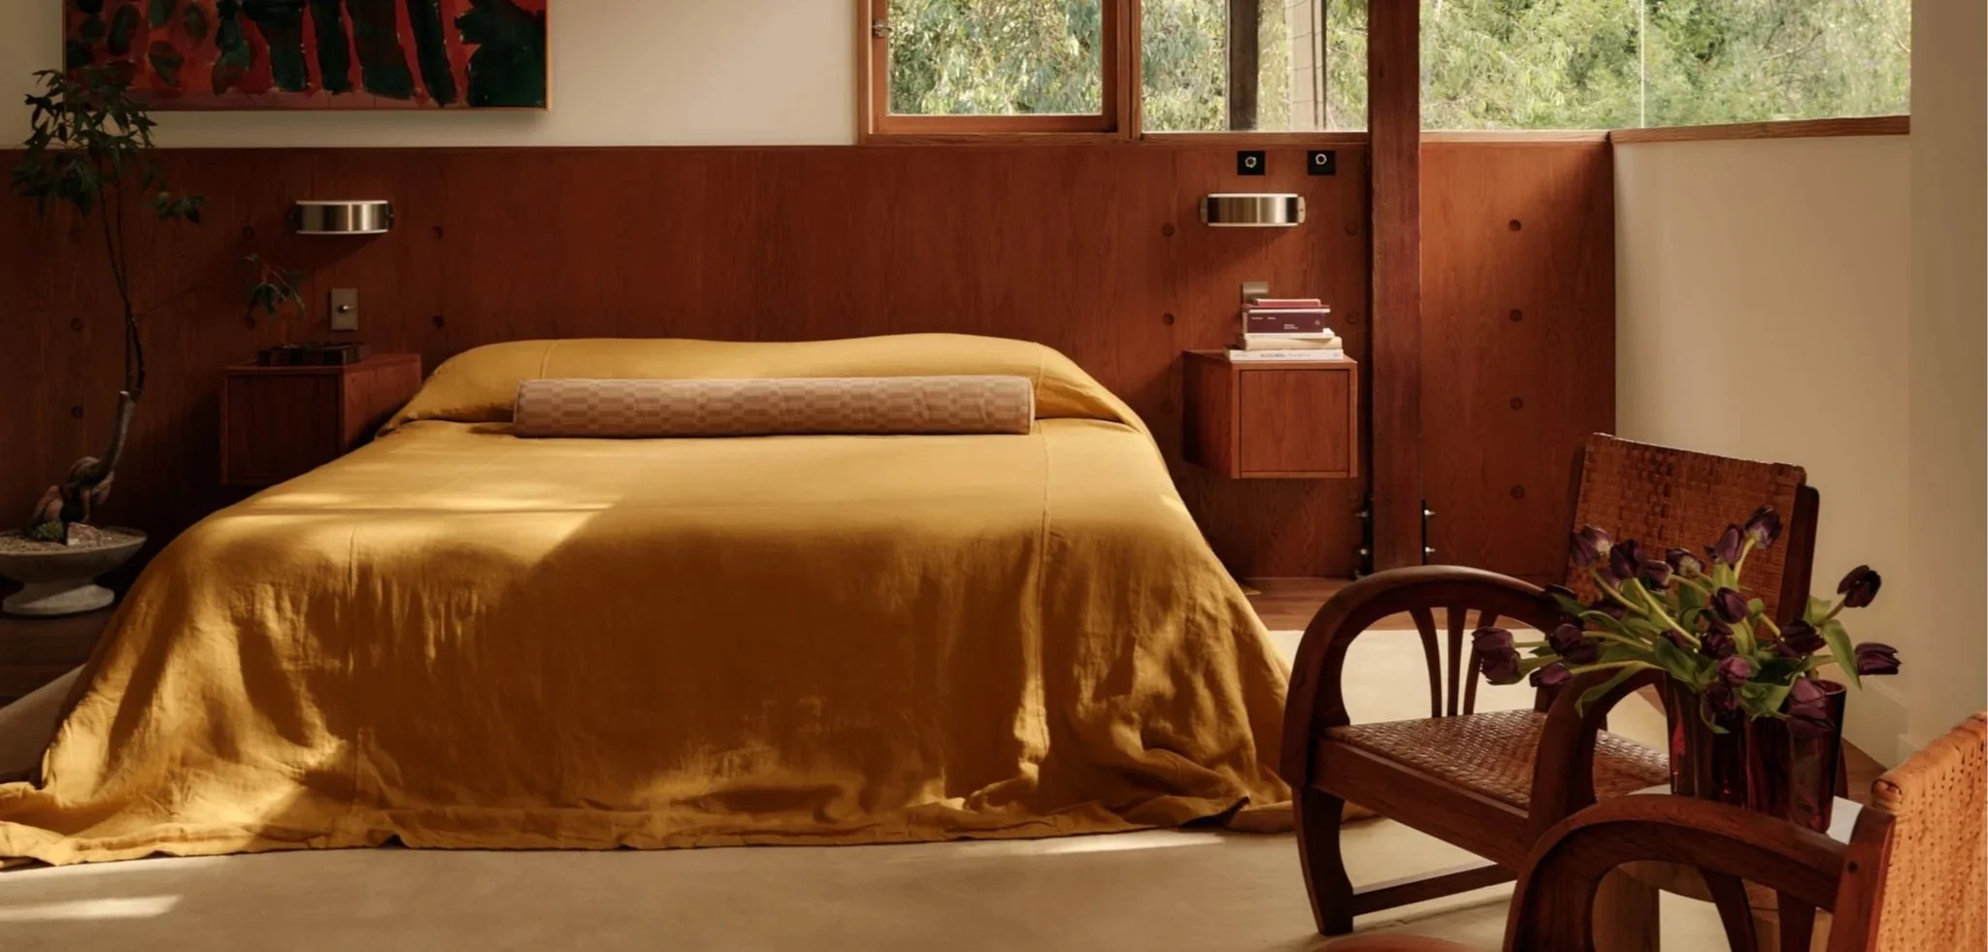
A bedroom with a bed covered in a yellow silky bedspread, a wooden headboard, and a modern ceiling light. There are two windows with beige blinds, a colorful abstract portrait painting on the wall, and a wooden chair with a woven seat holding a vase of purple flowers. Wooden beams are visible on the ceiling, and the room has a cozy, mid-century modern style.
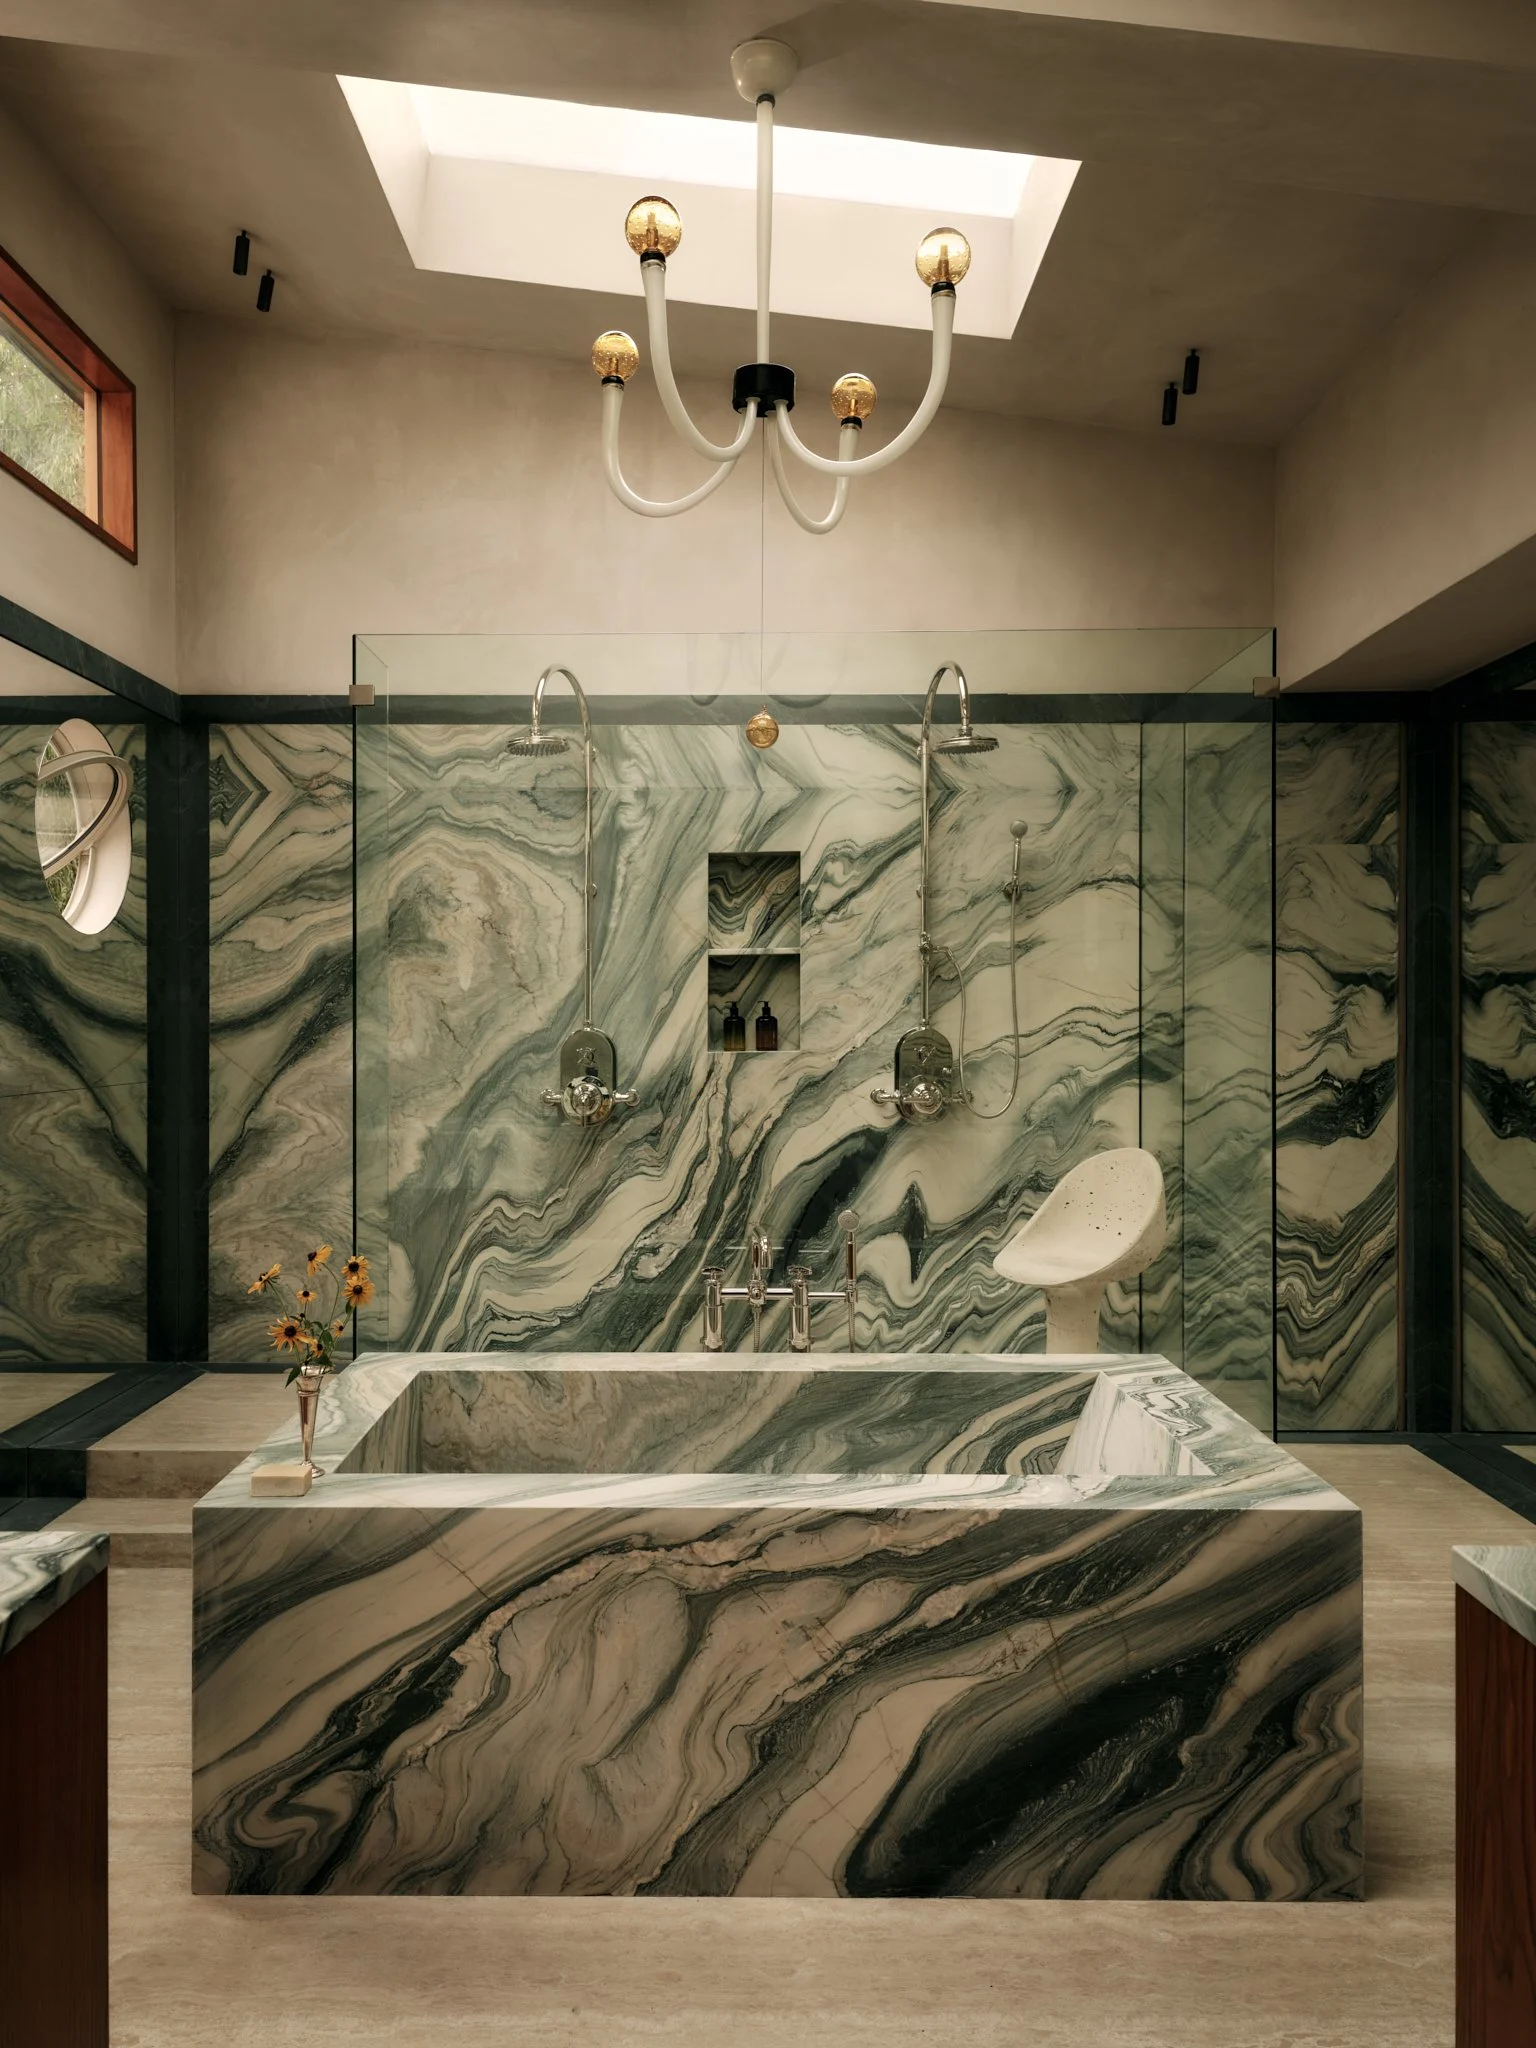
Bathroom with a large marble bathtub, a marble wall with shower heads, a small white chair, a vase with flowers, and a window with black trim. A modern chandelier hangs from the ceiling.

primary suite

Occupying its own private wing, the primary suite features soaring ceilings, triple exposure, skylights, a fireplace, and a broad corner terrace overlooking the gardens and pool. An expansive walk-in dressing room leads to a dramatic primary bath with green and white marble, enormous skylights, a freestanding marble tub, and oversized marble walk-in shower.
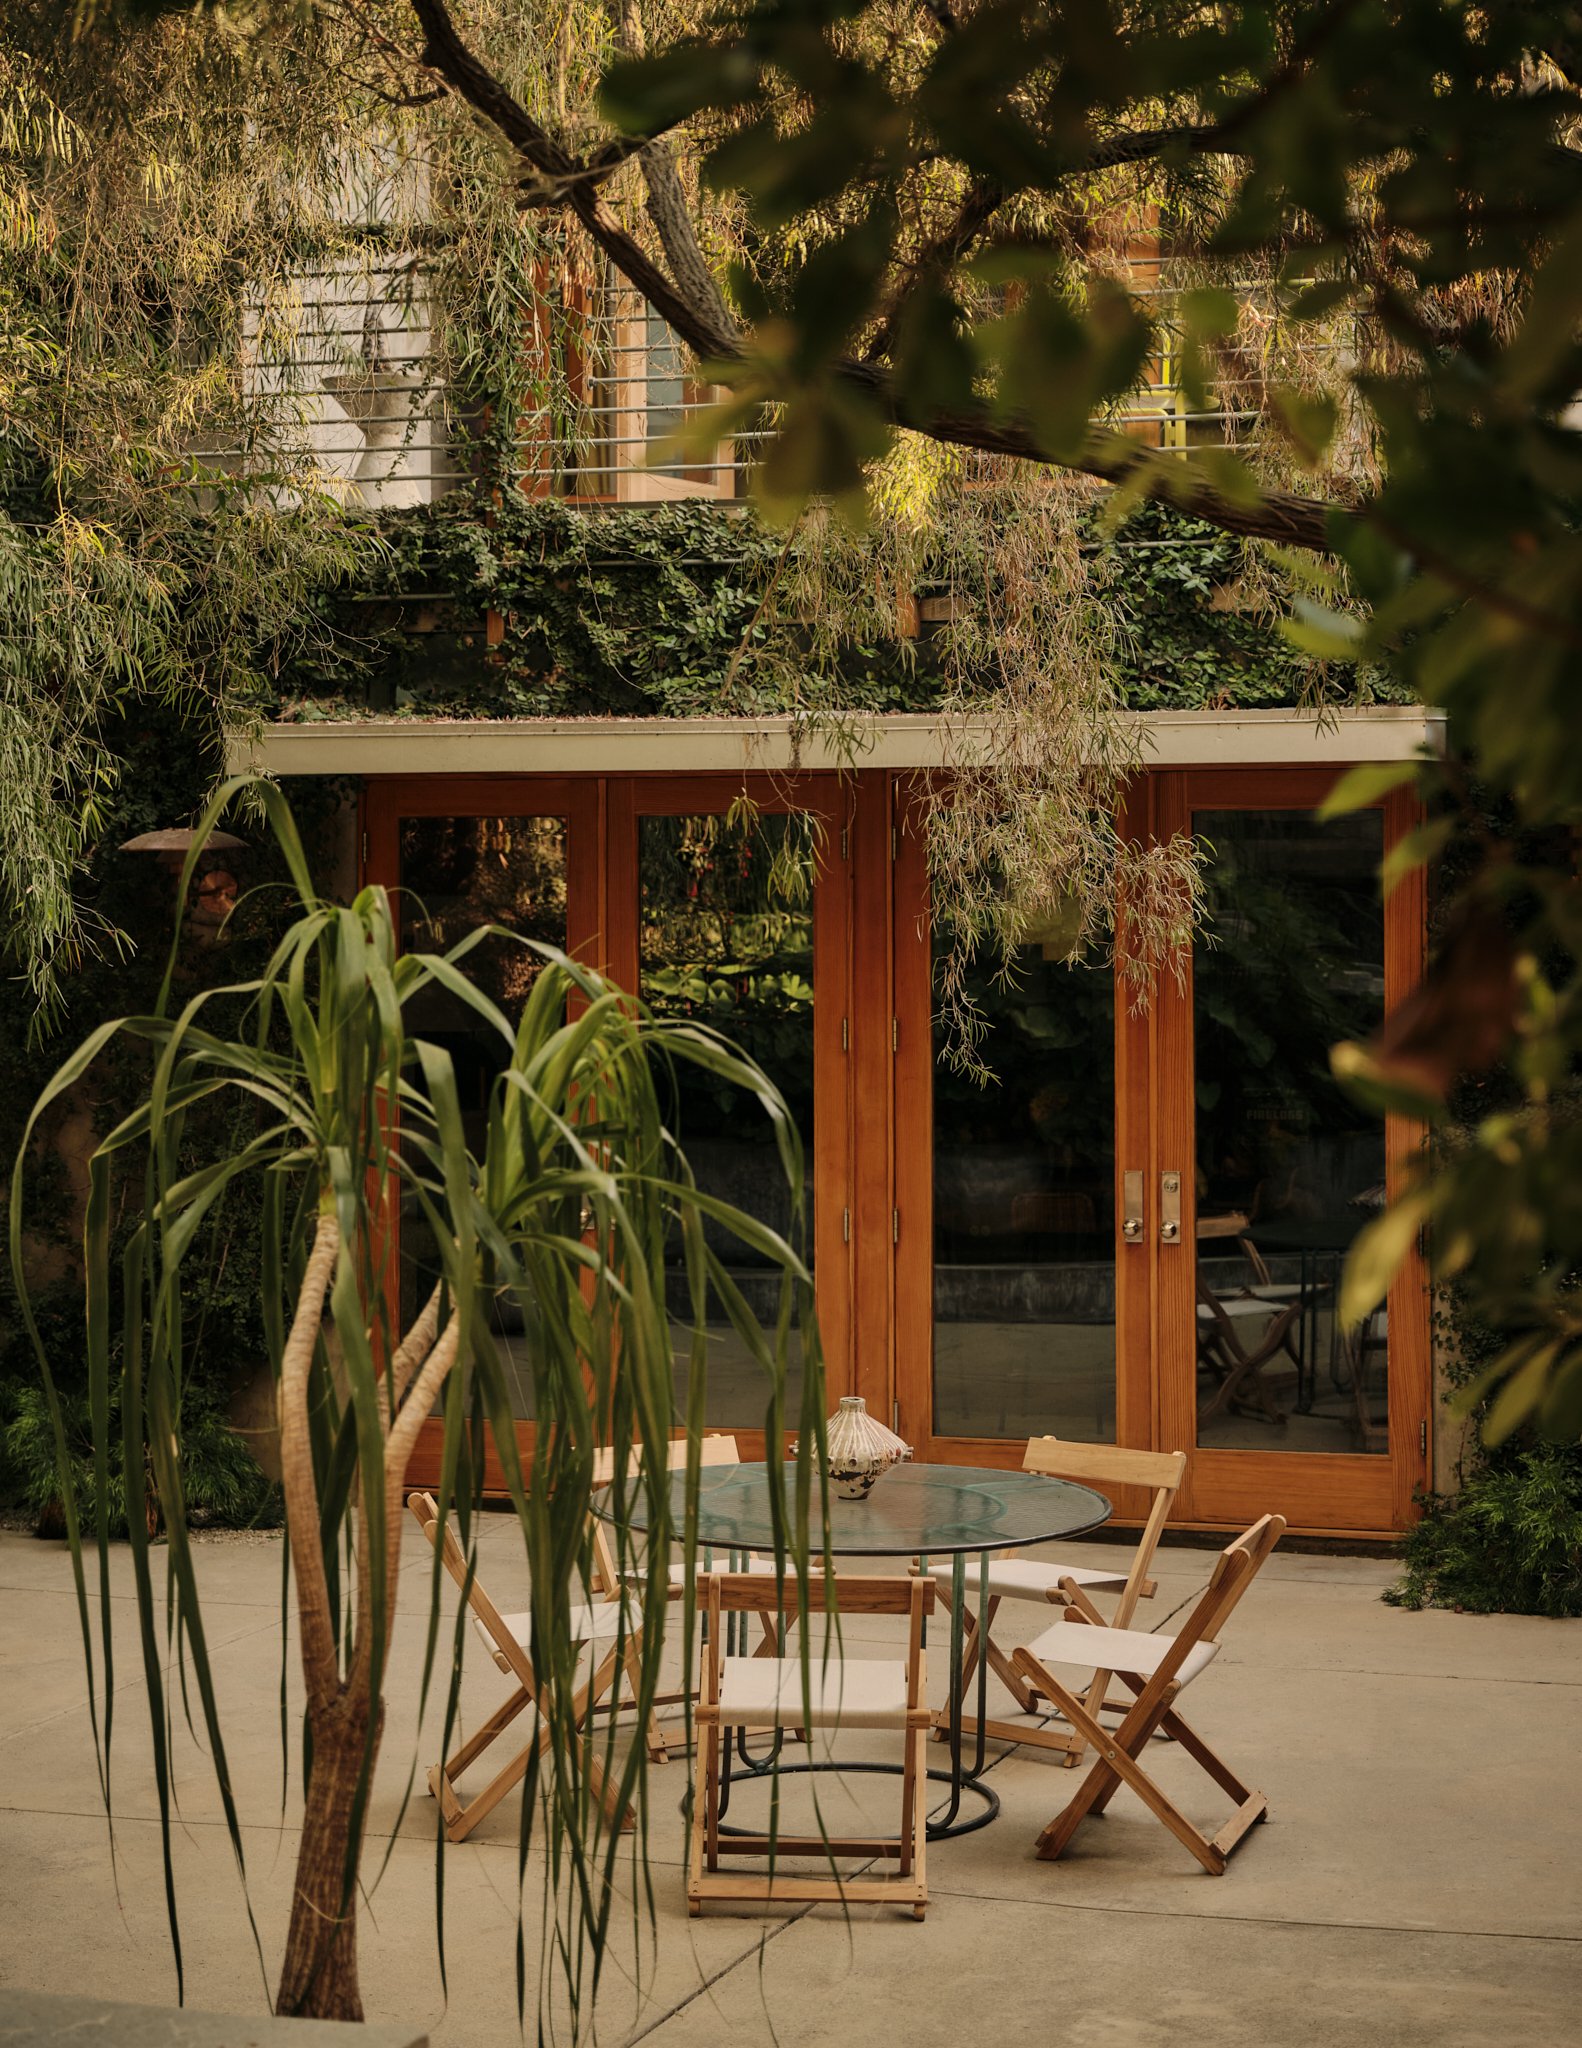
An outdoor patio area with wooden and metal furniture, surrounded by plants and trees, with a wooden house in the background.
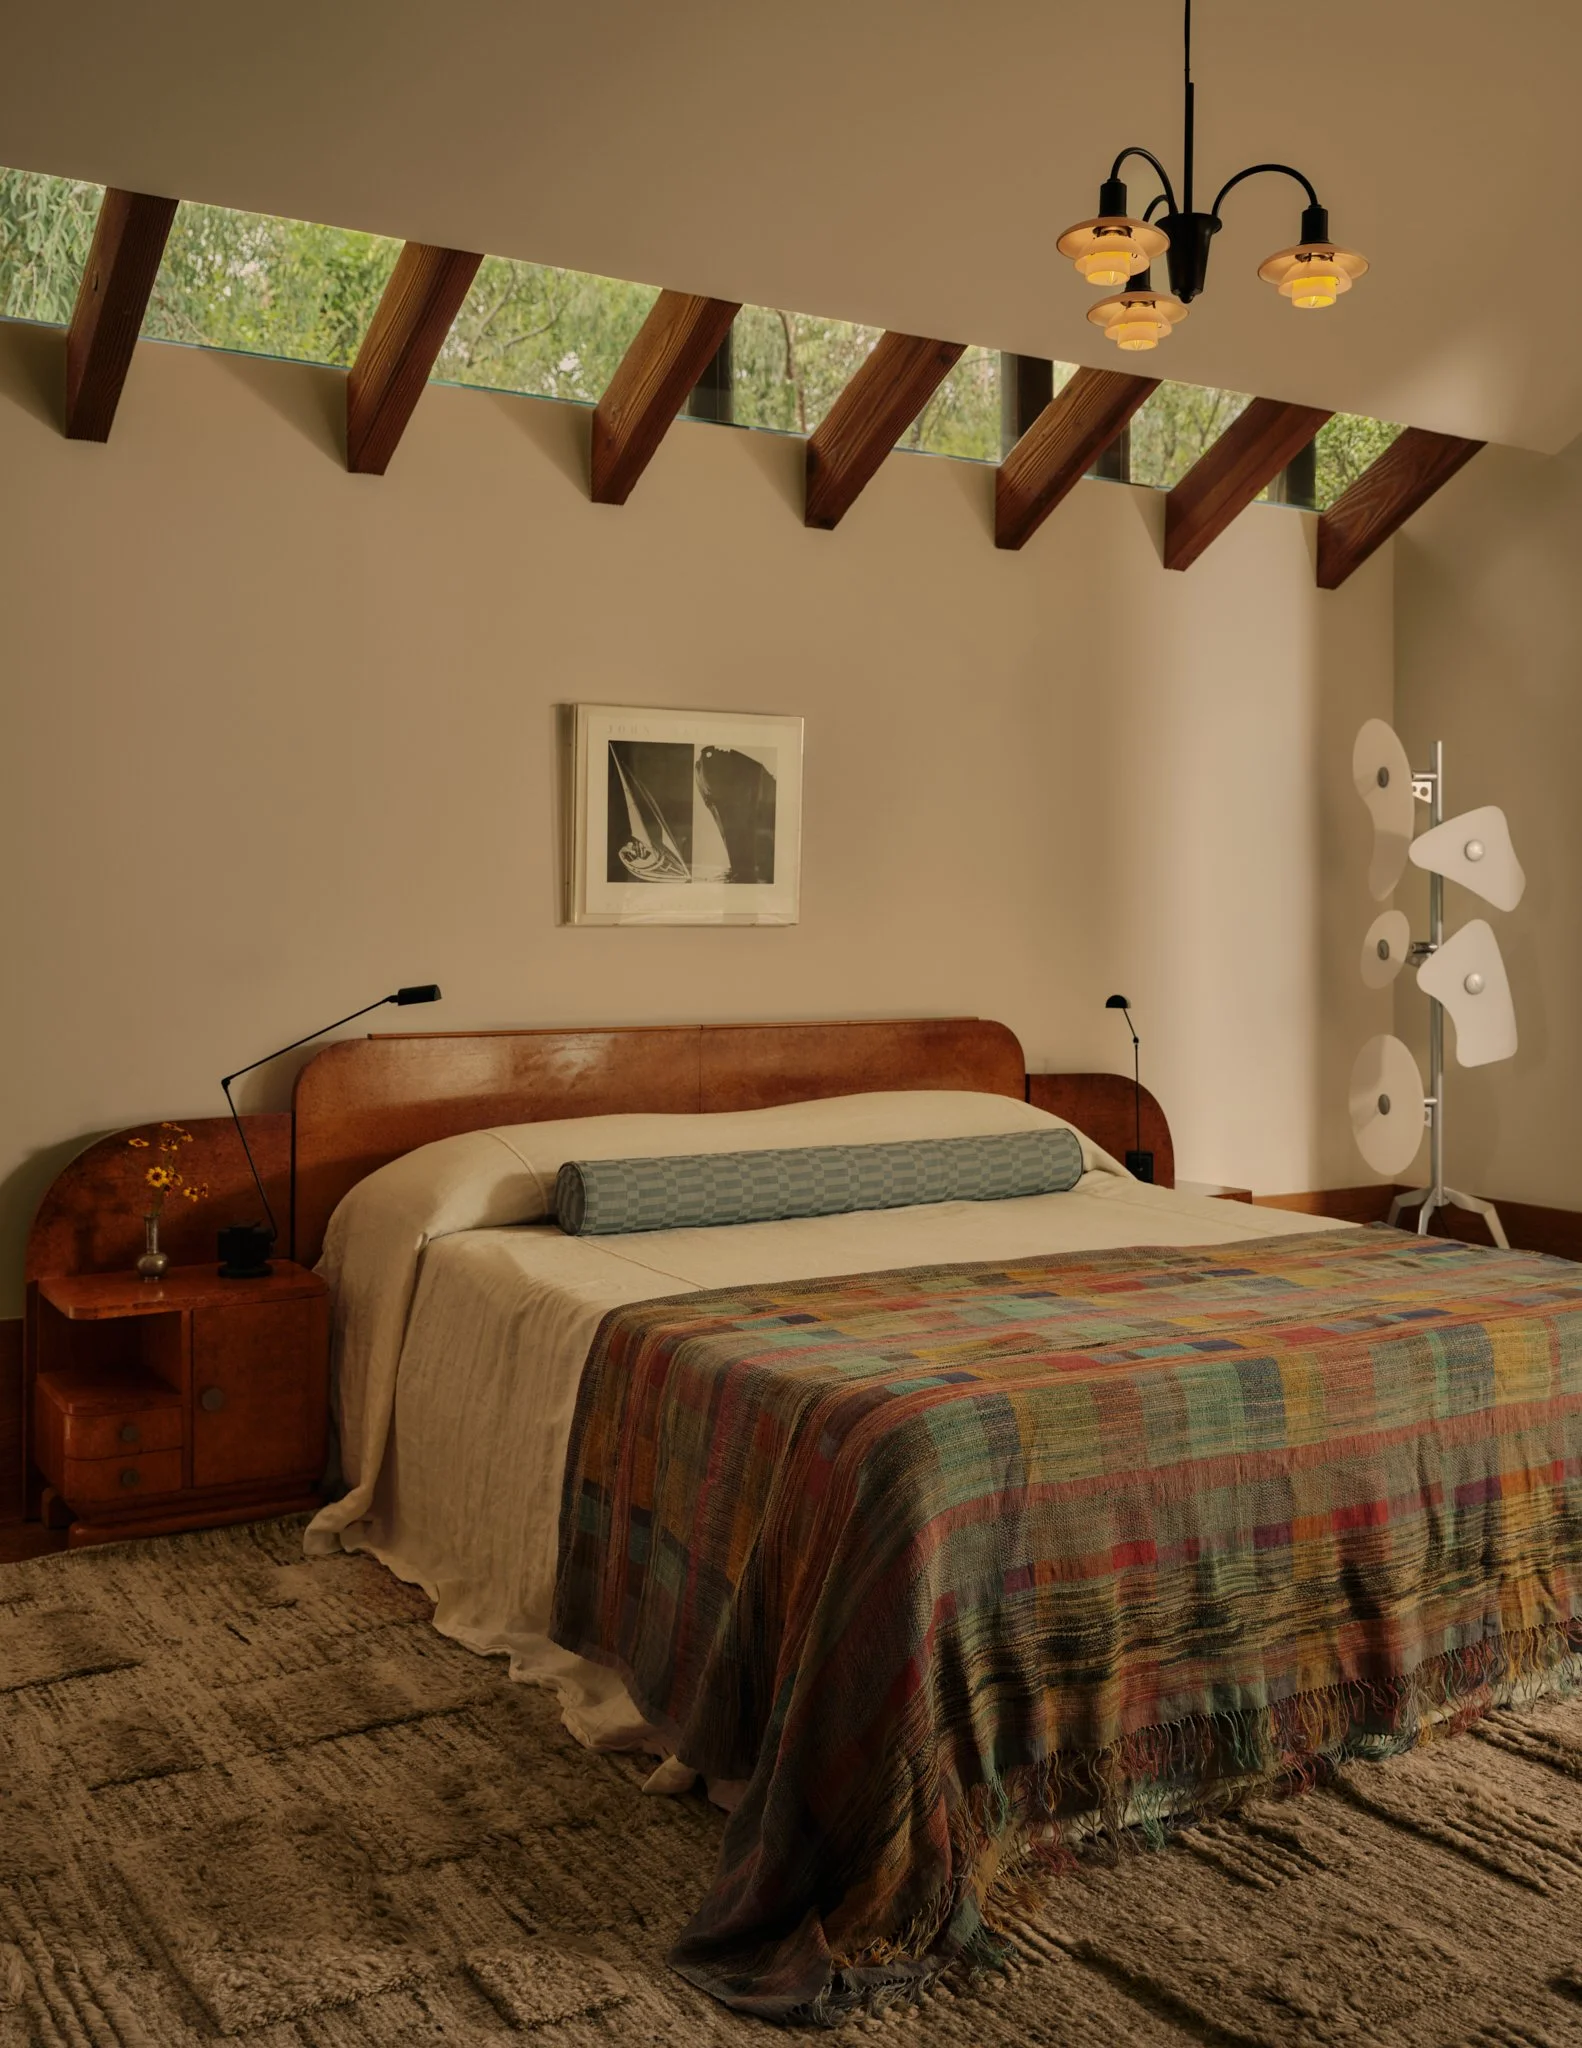
A bedroom with a bed that has a wooden headboard, beige bedding, and a multiple-color plaid throw blanket. There is a bedside table with a small vase and a black lamp. Above the bed, there are two framed black and white pictures on the wall. The room features a high ceiling with angled wooden beams spaced in a row, with a strip of windows between the beams allowing natural light. A vintage-style chandelier with five lights hangs from the ceiling. In the corner of the room, there is a modern floor lamp with white, flower-shaped shades.

guest accommodations

A substantial ground-floor guest suite opens directly to the garden and pool and includes its own fireplace, dressing room, and private bath. Upstairs, two additional bedrooms feature soaring ceilings, walk-in closets, en-suite baths, and private balconies overlooking the surrounding gardens.
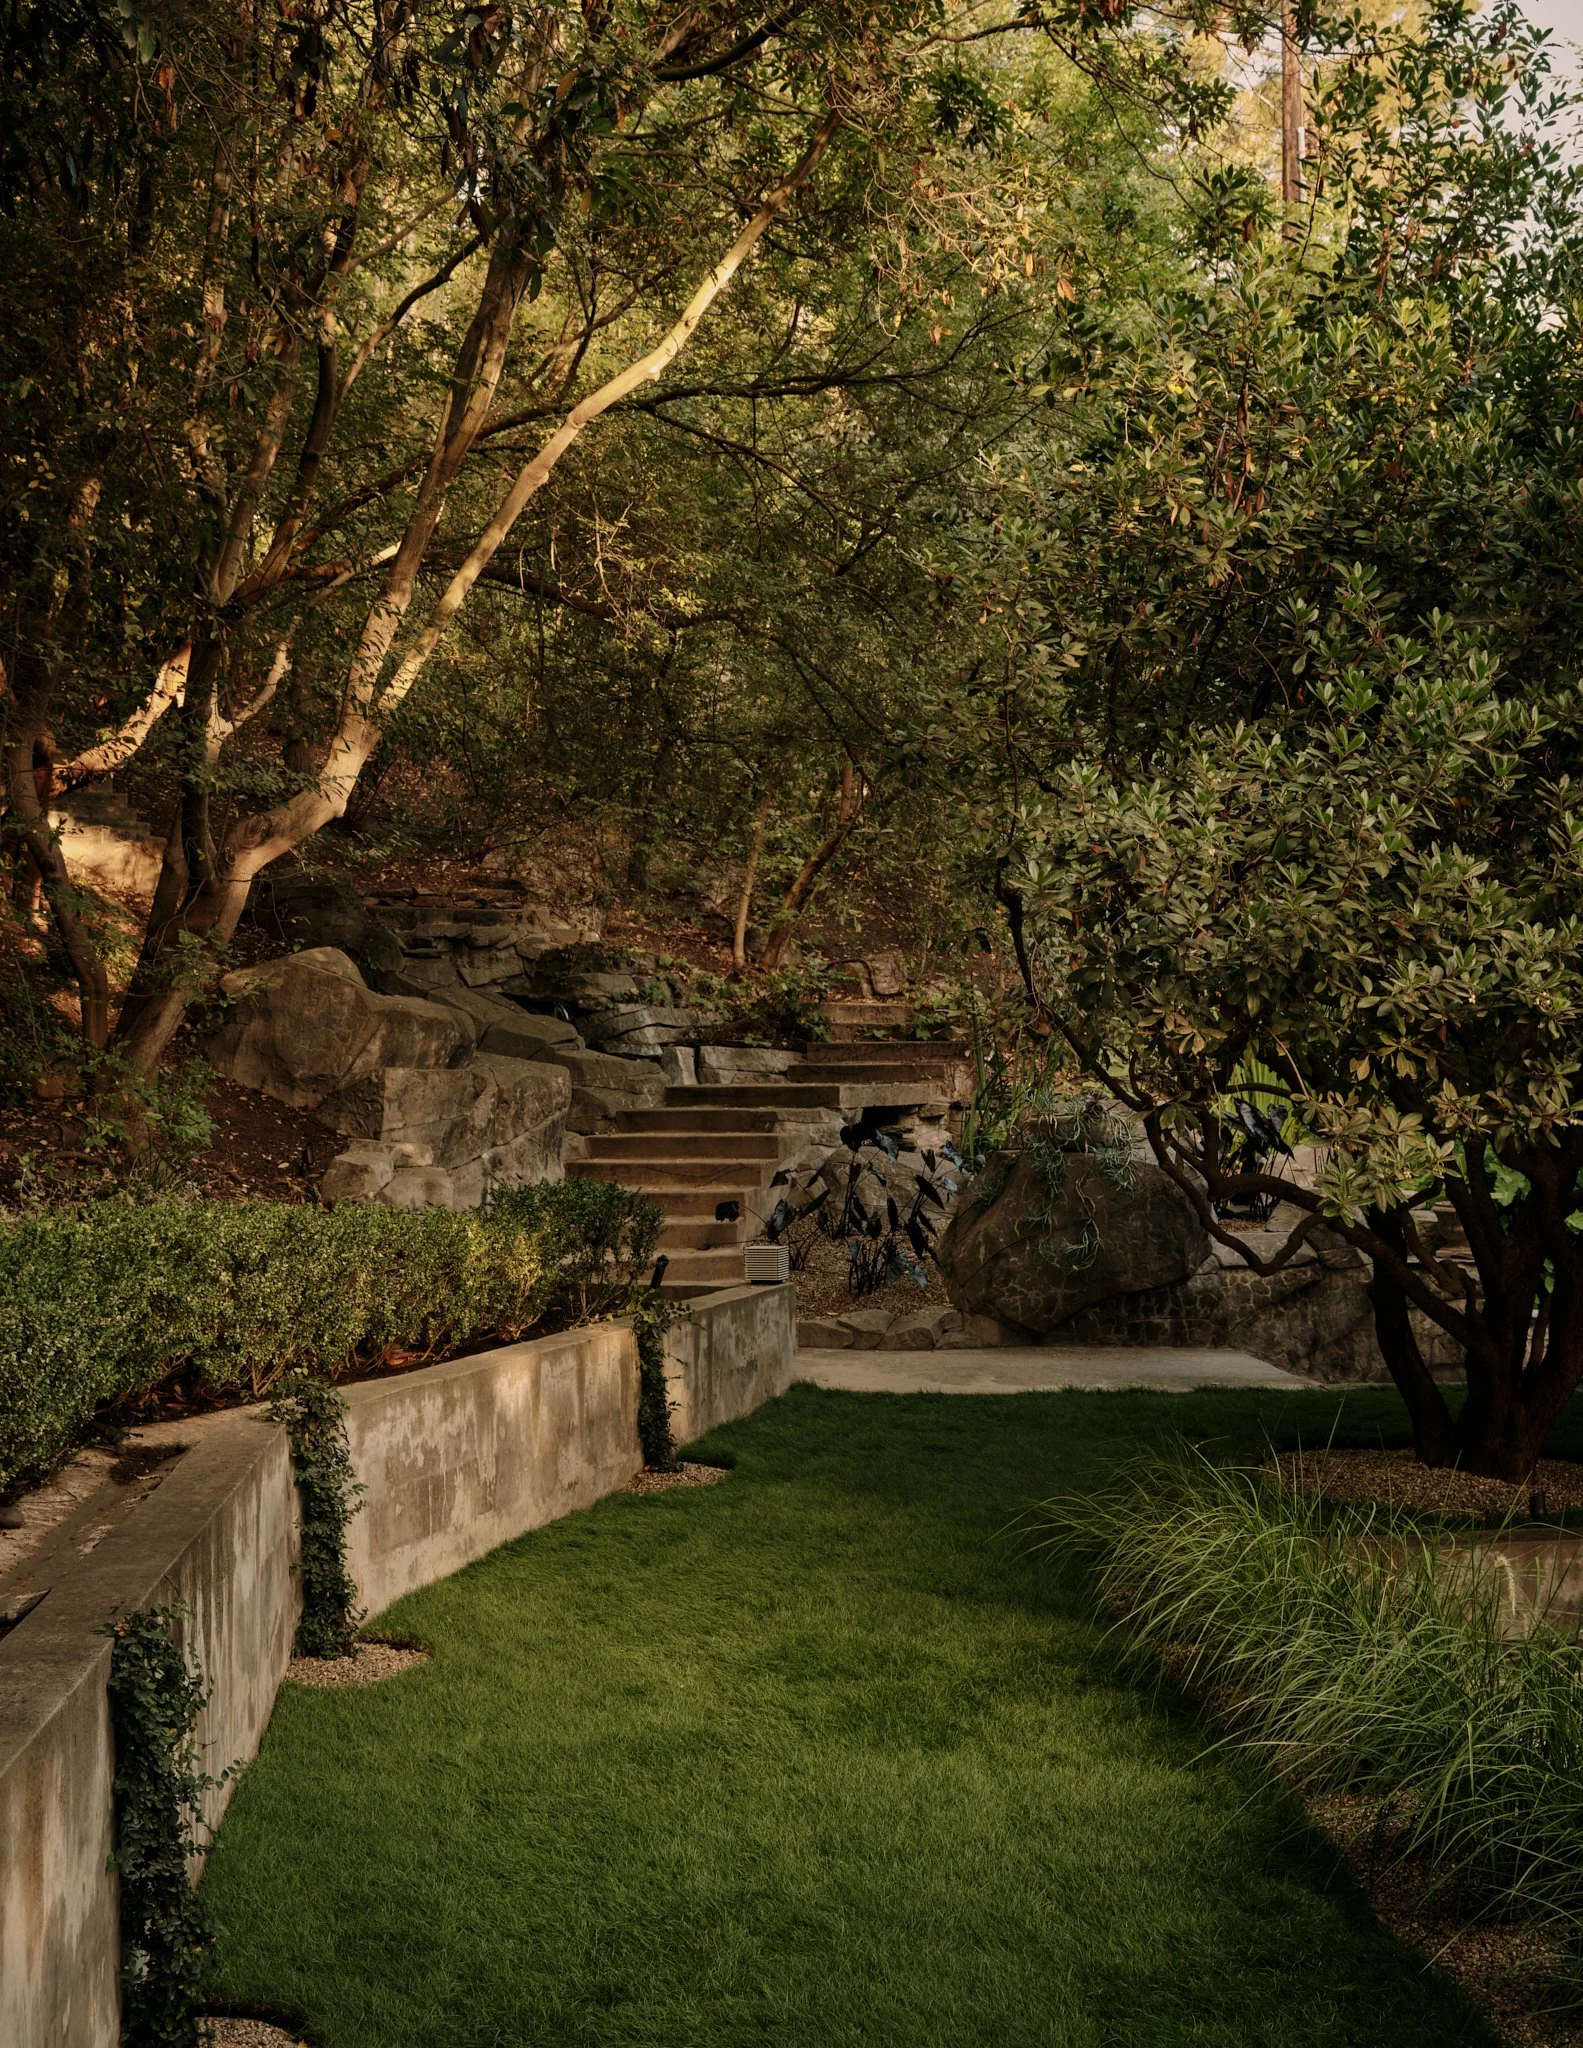
A landscaped backyard with lush green grass, stone stairs leading up a hill, and a variety of trees and shrubs, including ivy growing along a concrete wall.
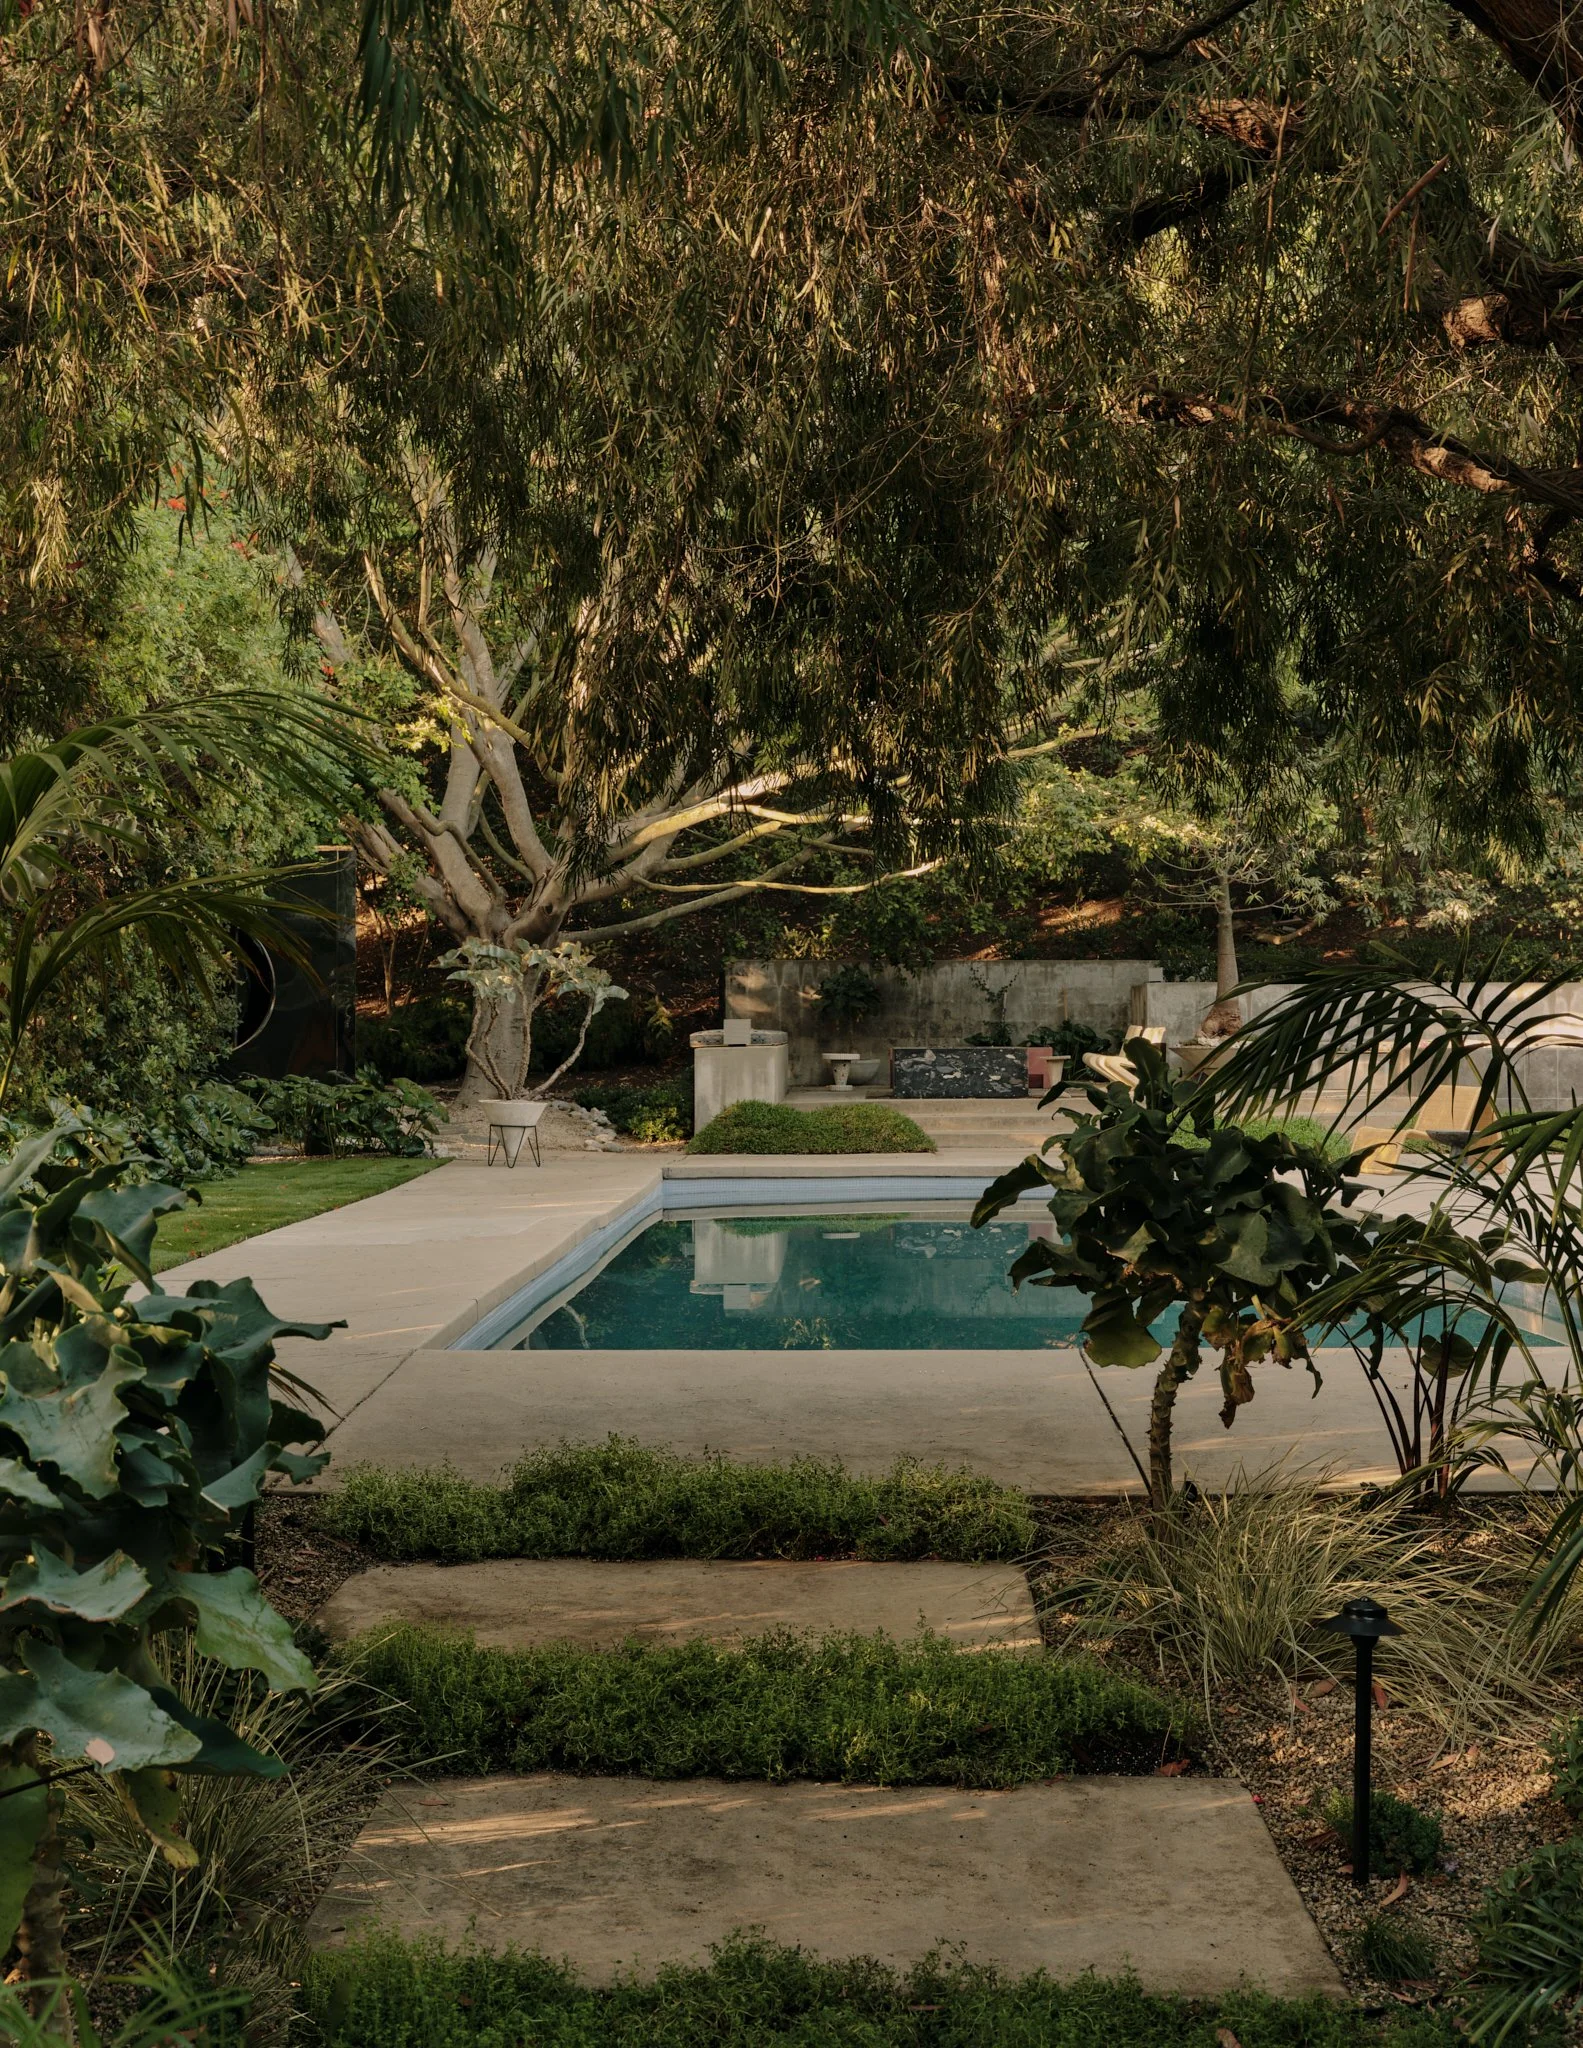
Backyard with trees, a swimming pool, concrete patio, and garden with bushes and plants.

outdoor living

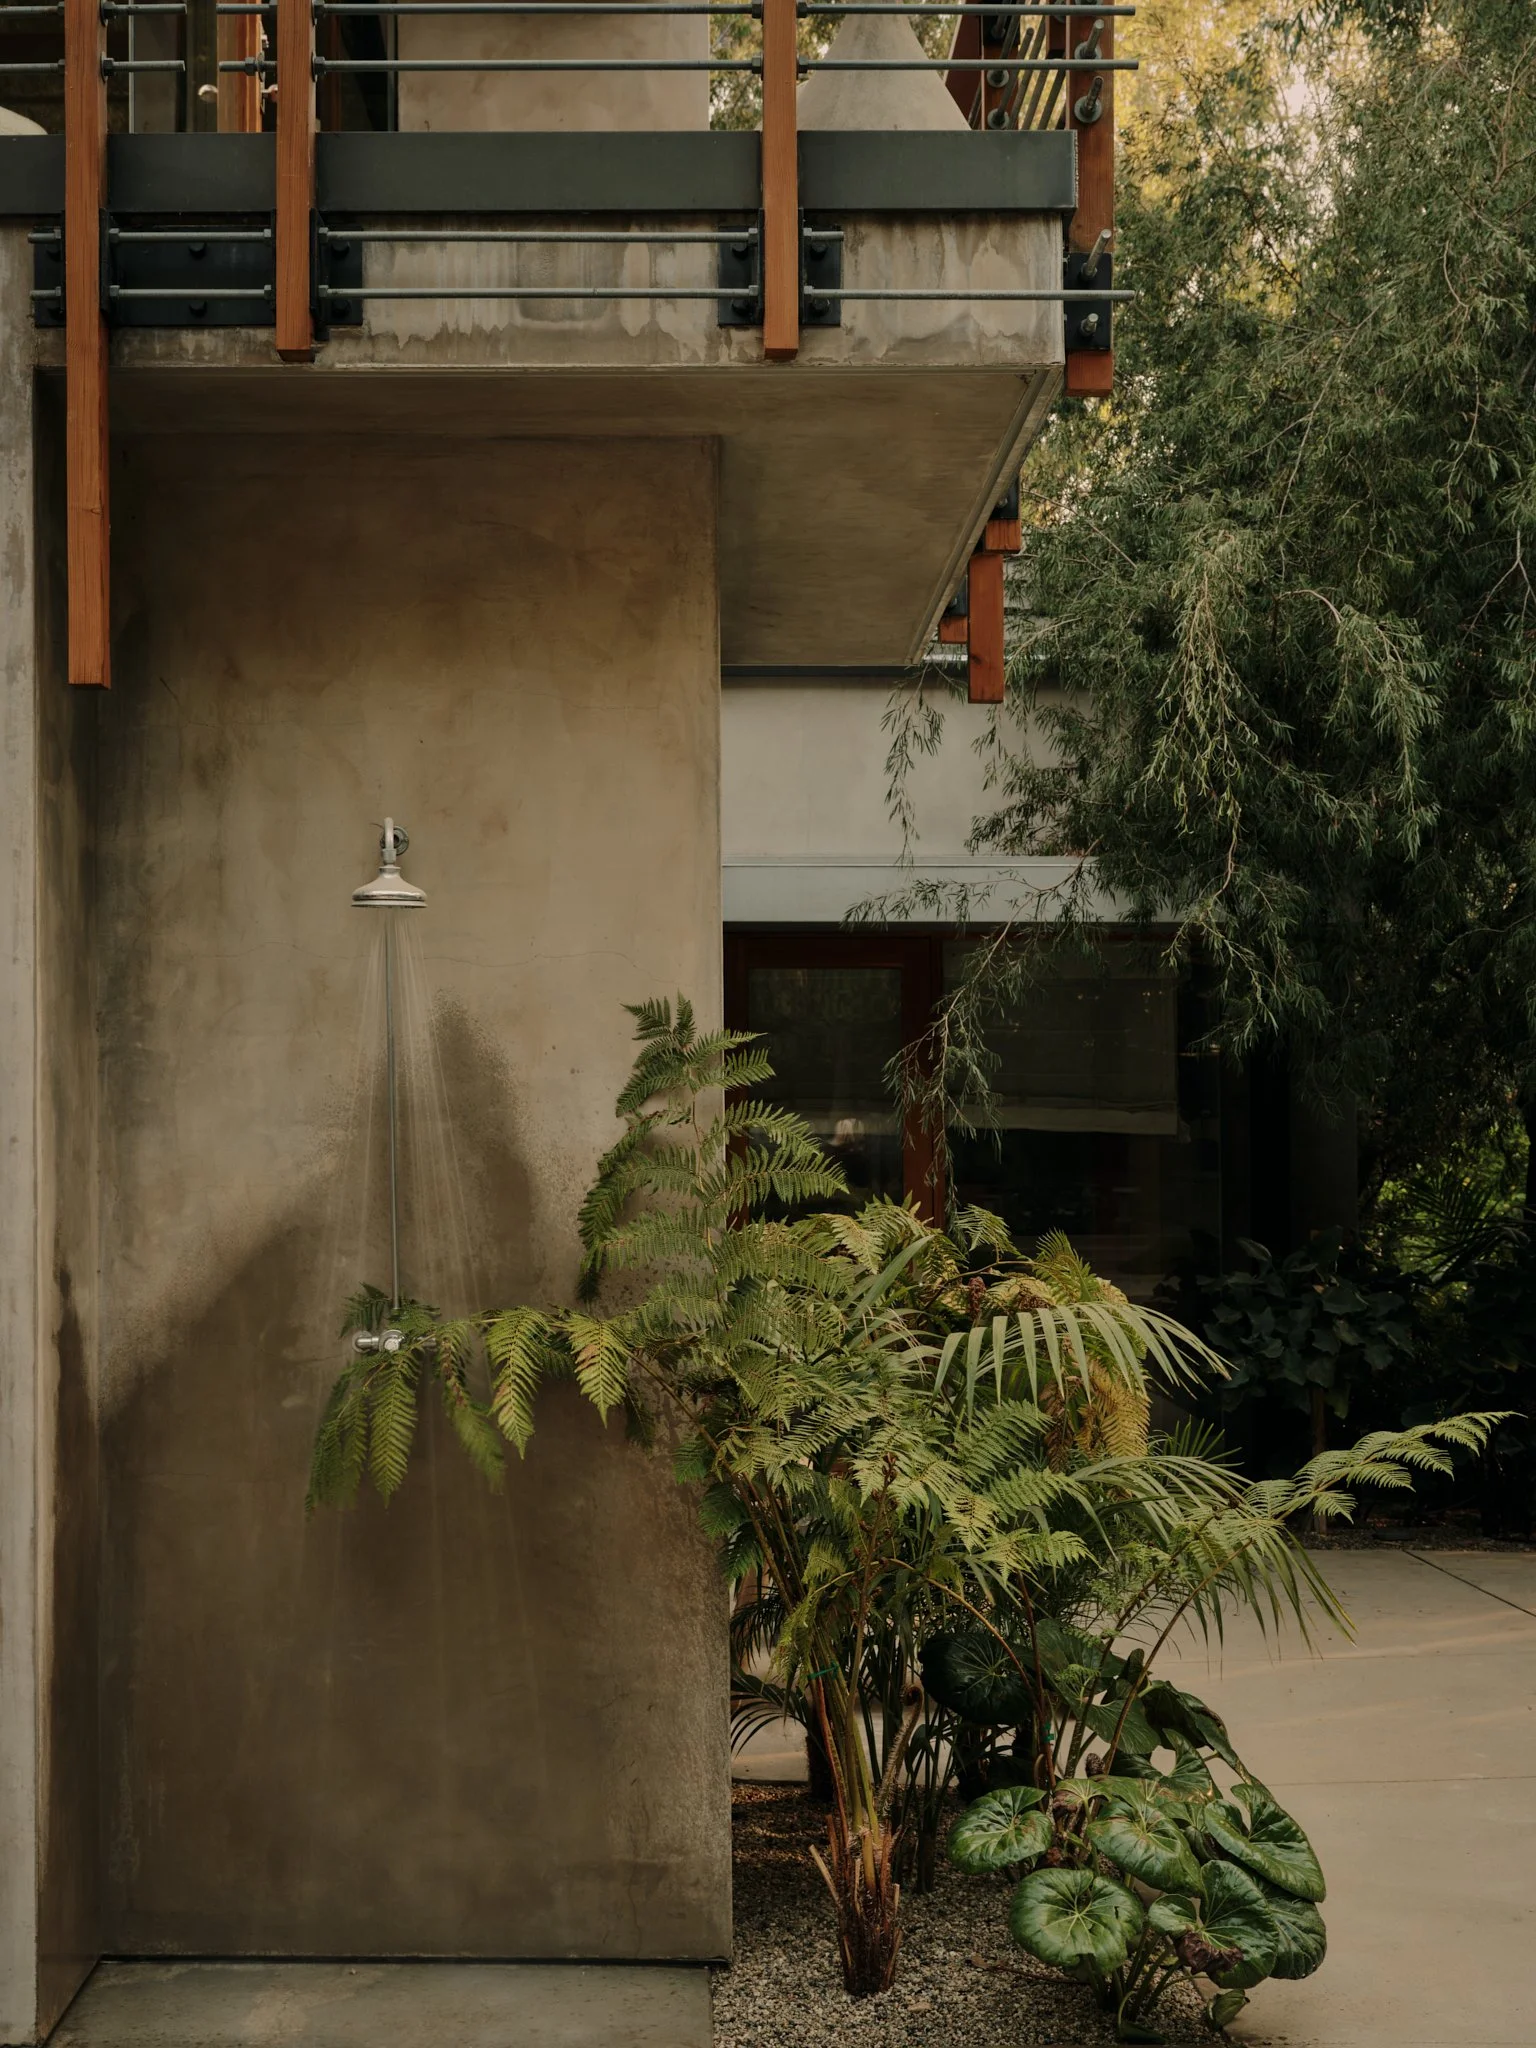
Mature trees, tropical vegetation, layered terraces, and changing elevations transform the grounds into a private world of their own. A stunning pool, Jacuzzi, fire-pit lounge, complete outdoor kitchen, expansive dining area, sculptural fountain, stepped waterfall, and multiple garden rooms create an exceptional setting for outdoor living and entertaining.
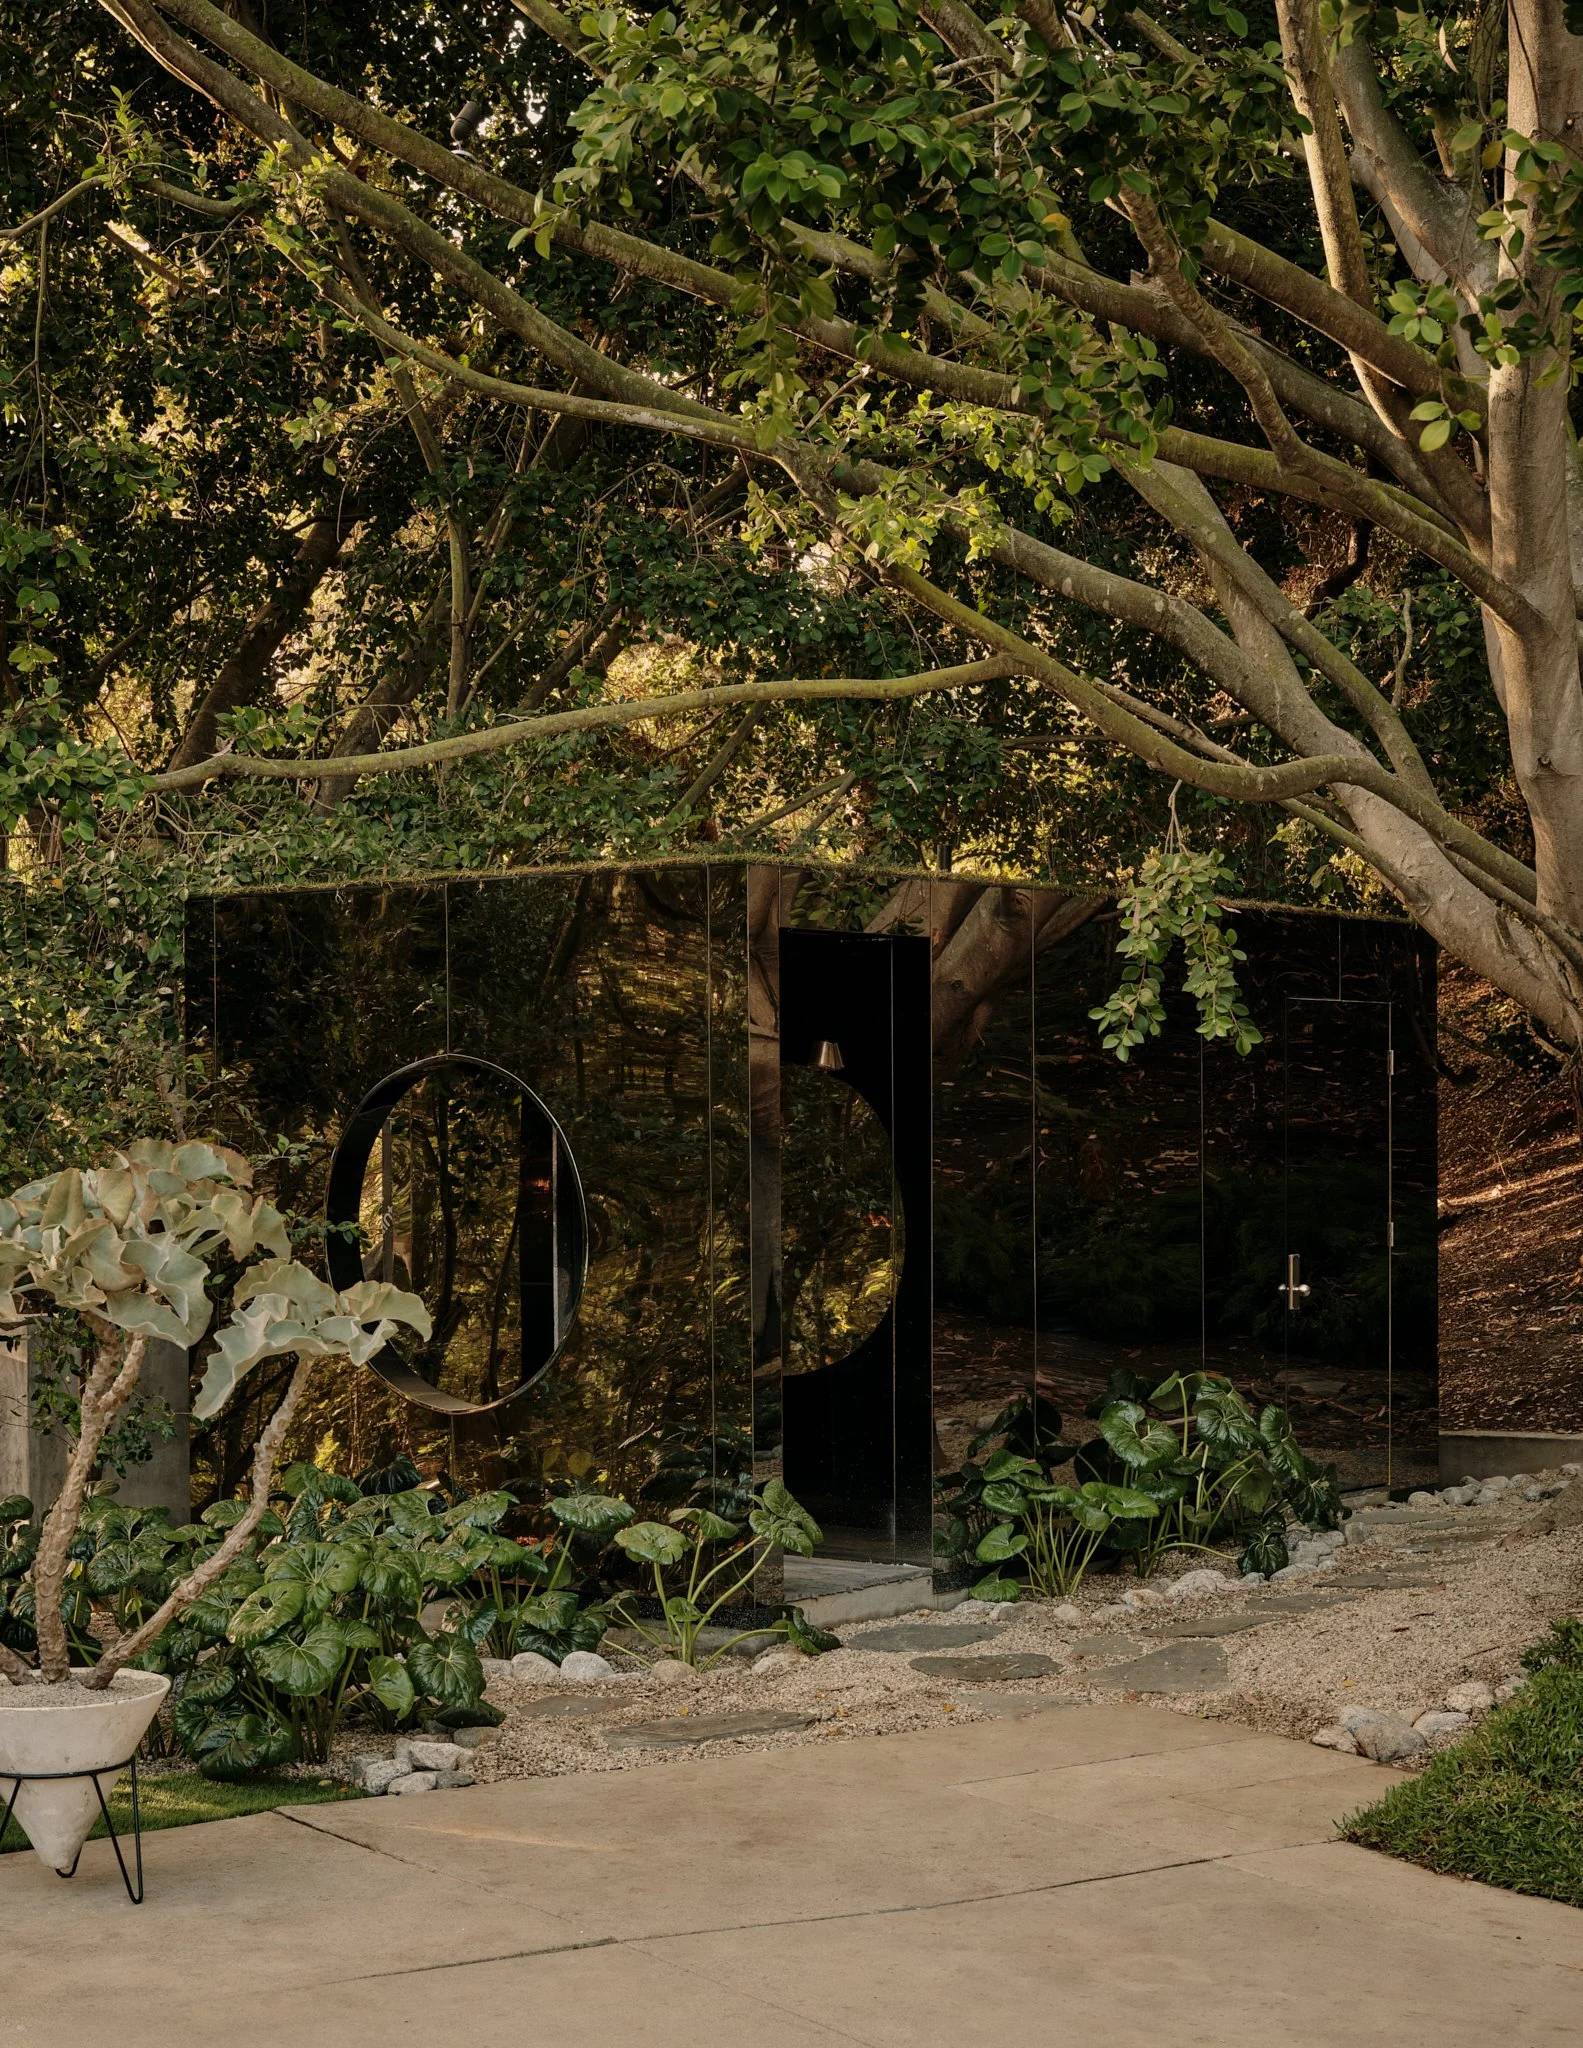
A backyard garden with a variety of green plants, a large tree with twisting branches, and stone pathways. There is a black reflective sculpture or mirror on a stand near the plants and a small patch of grass at the edge of a concrete patio.
An outdoor shower with a metal nozzle on a concrete wall, surrounded by lush green plants and trees in a garden setting.

wellness & amenities

A mirrored sauna nestled beneath the trees blends seamlessly into the landscape and is complemented by a dedicated bath. Additional amenities include a fully equipped private gym, covered two-car garage, automated driveway gate, and private driveway with parking for up to ten cars.
curious?